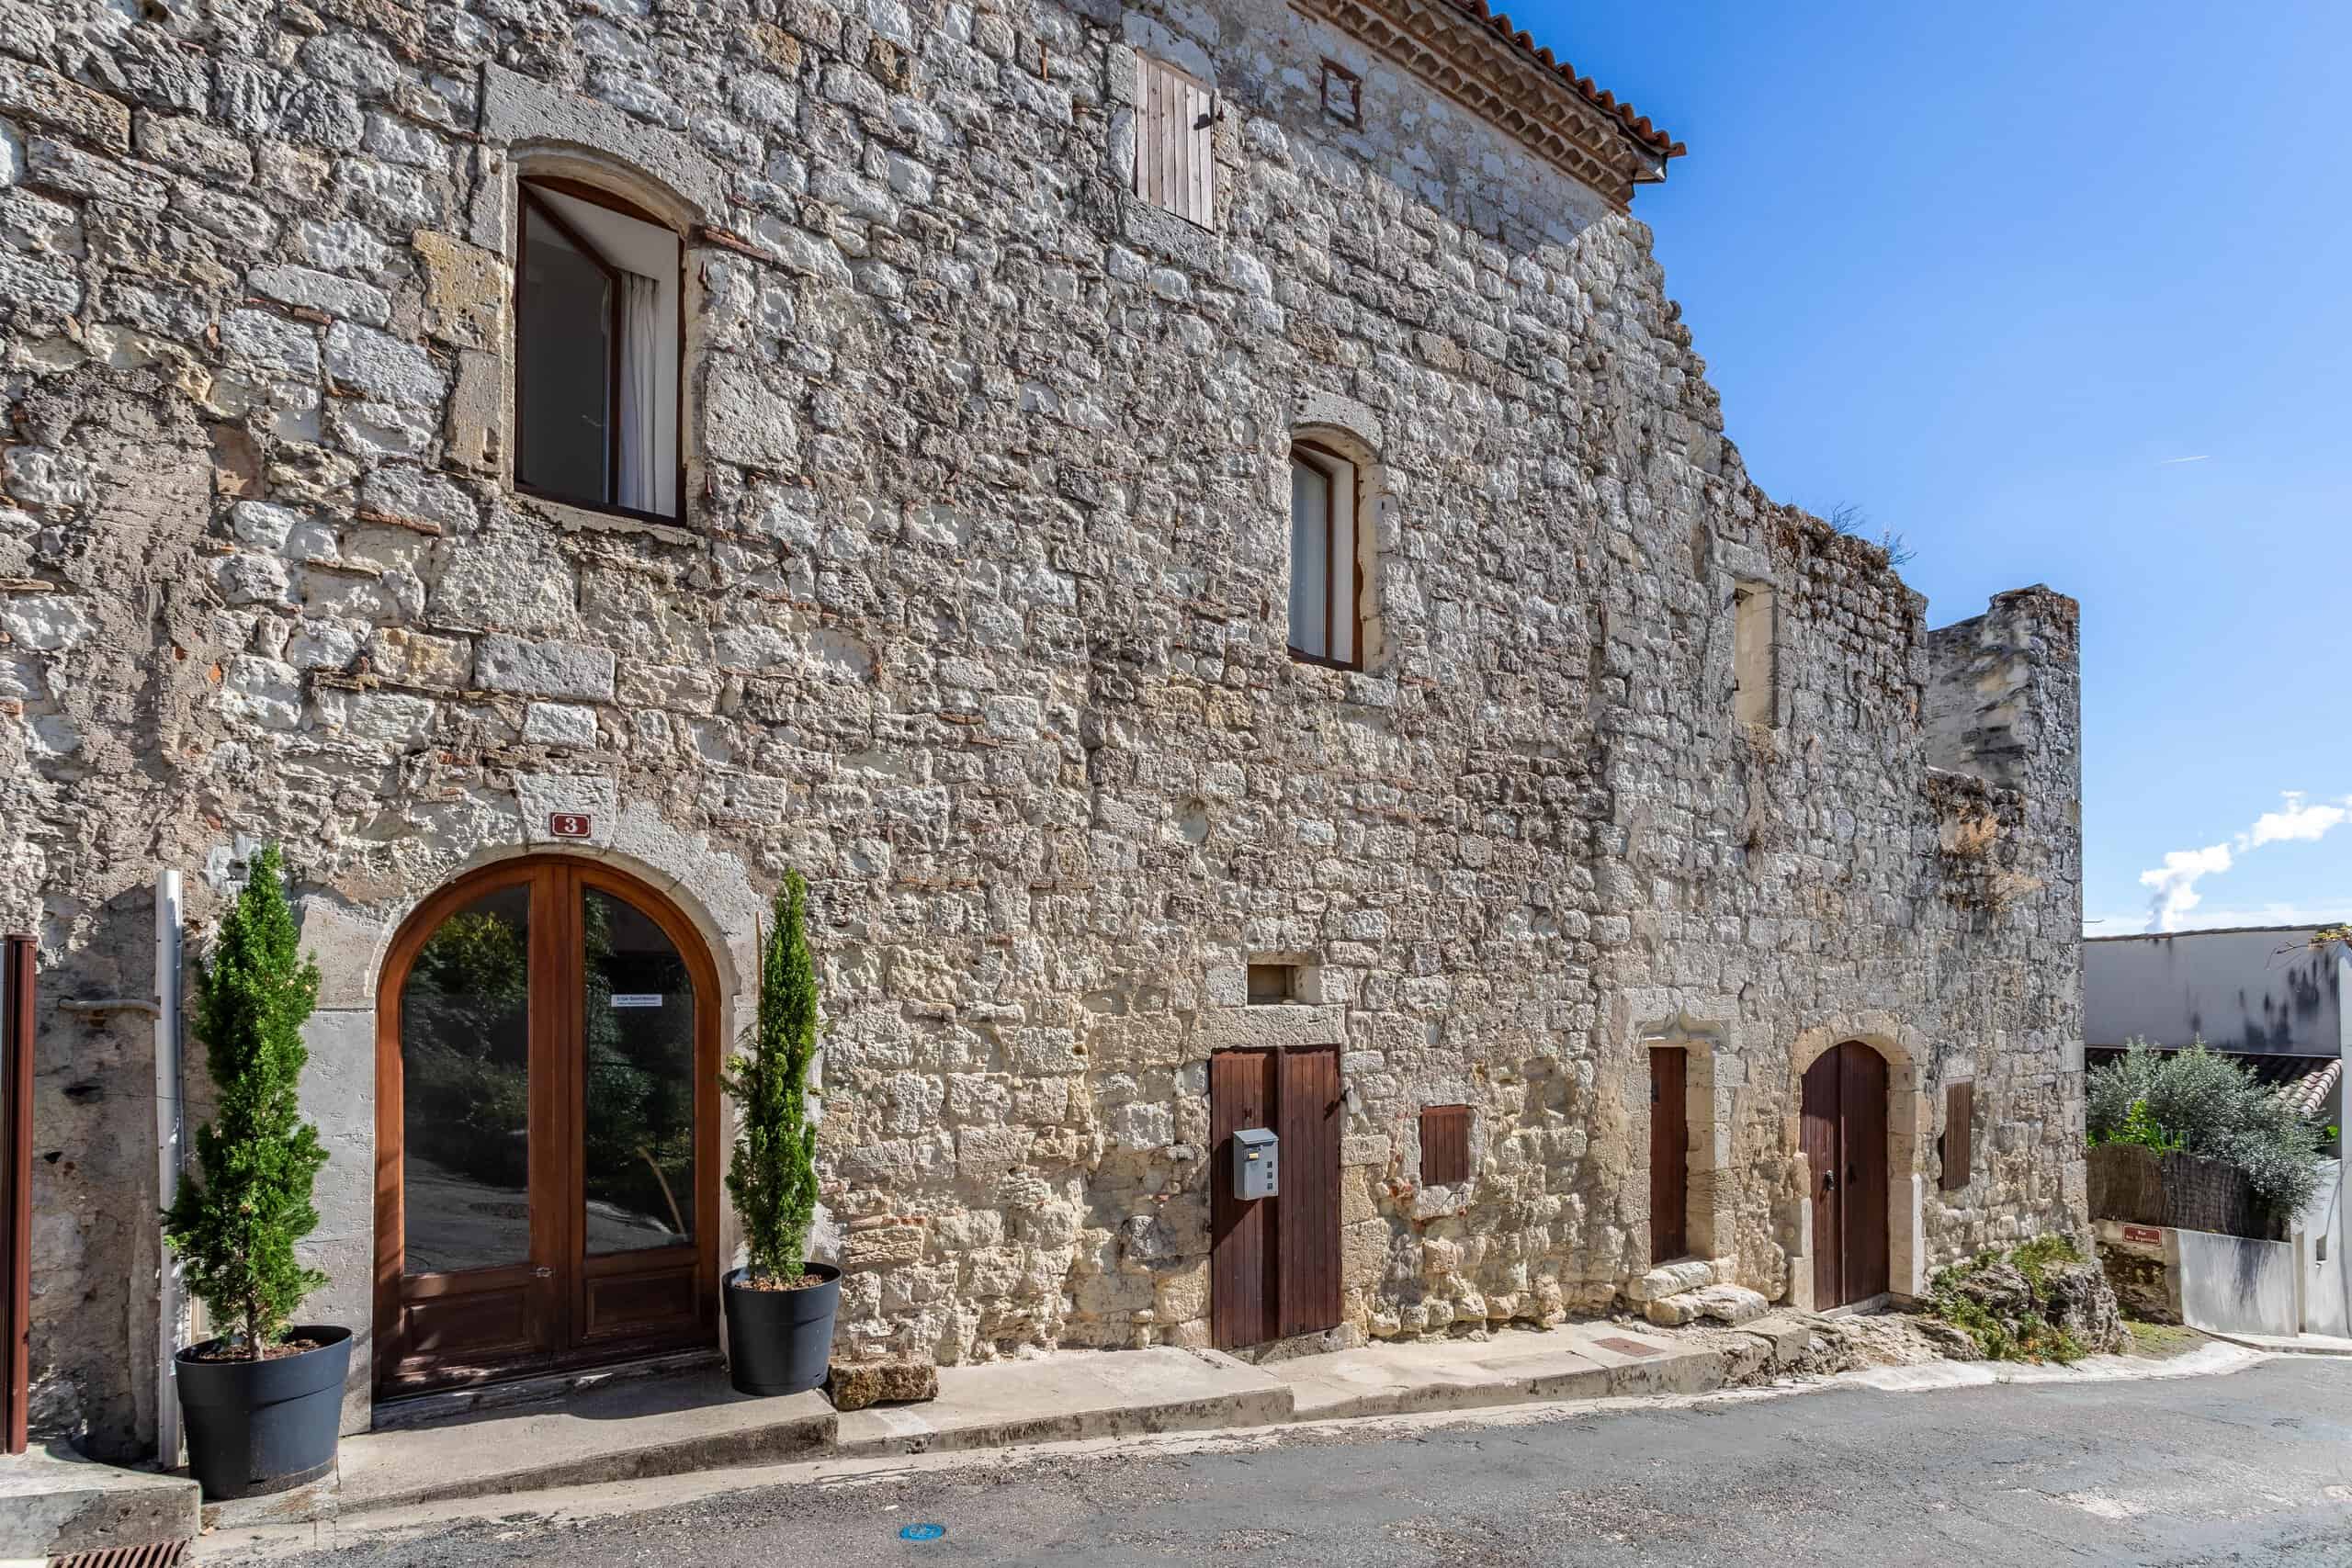
A Village House and so much more…
Fifty metres from the village centre, with Agen 15 minutes away by car
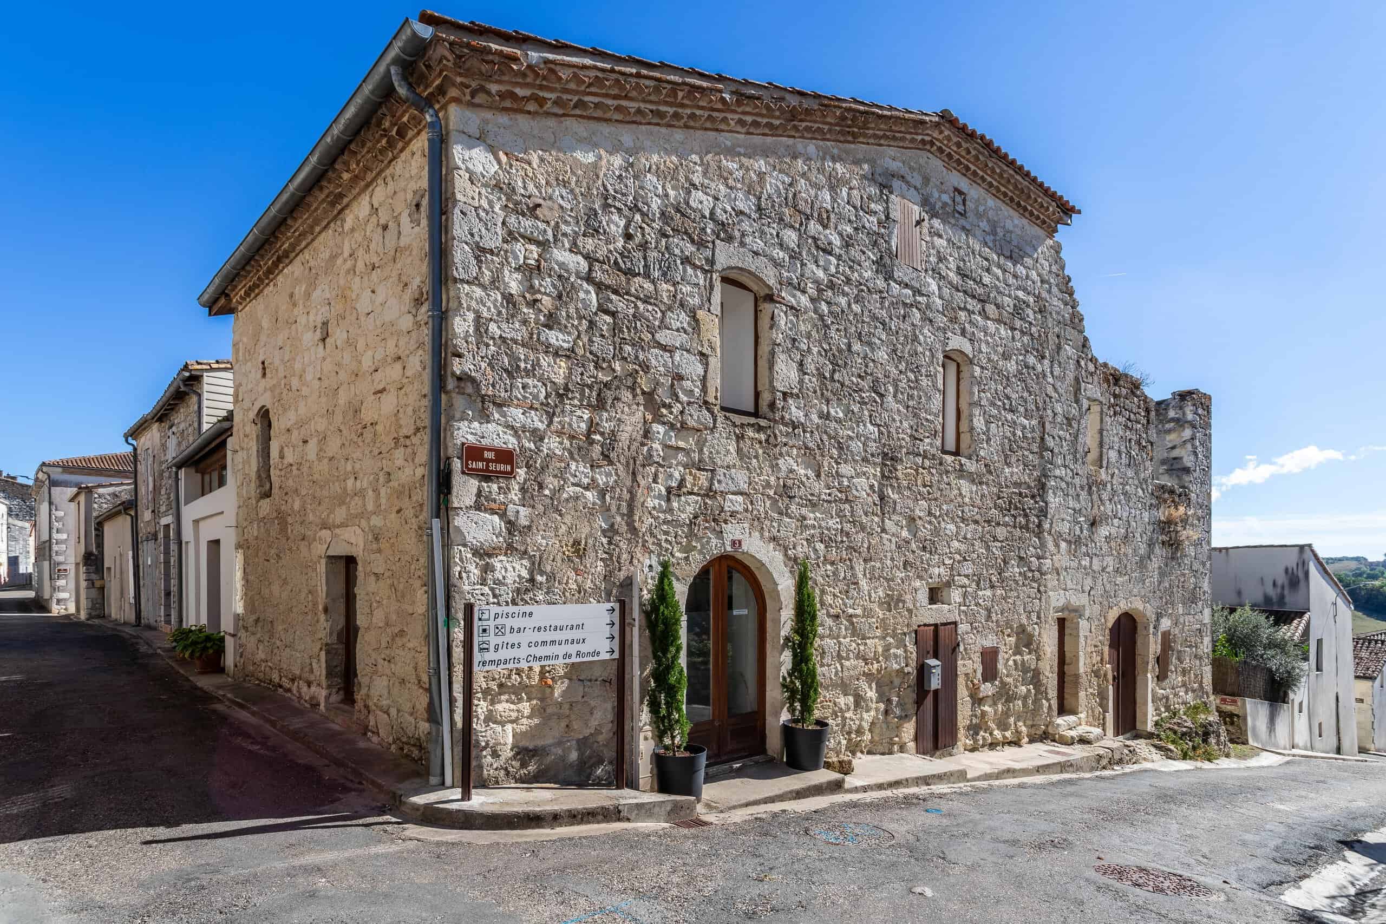
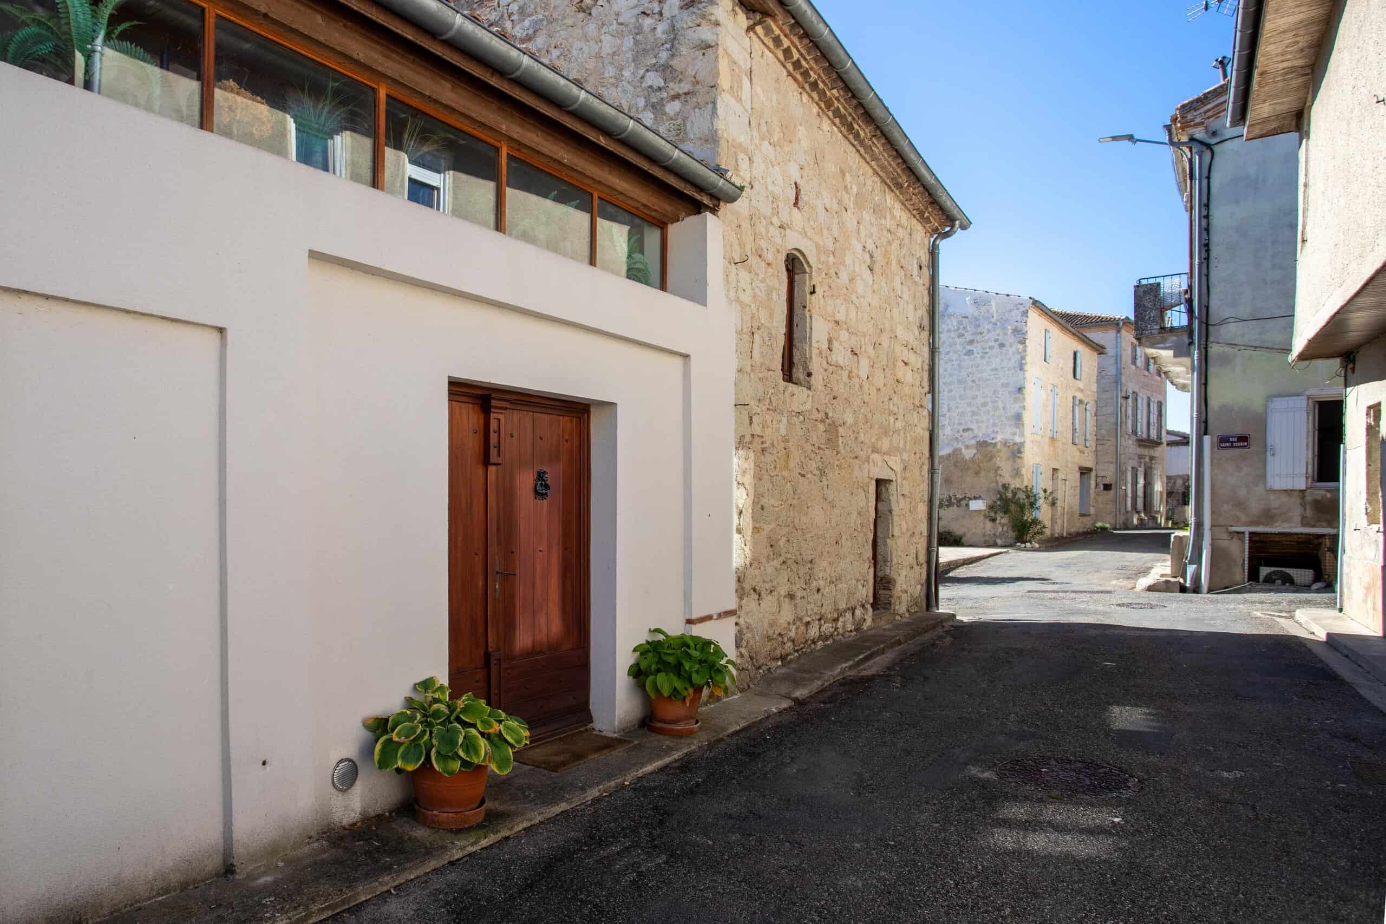
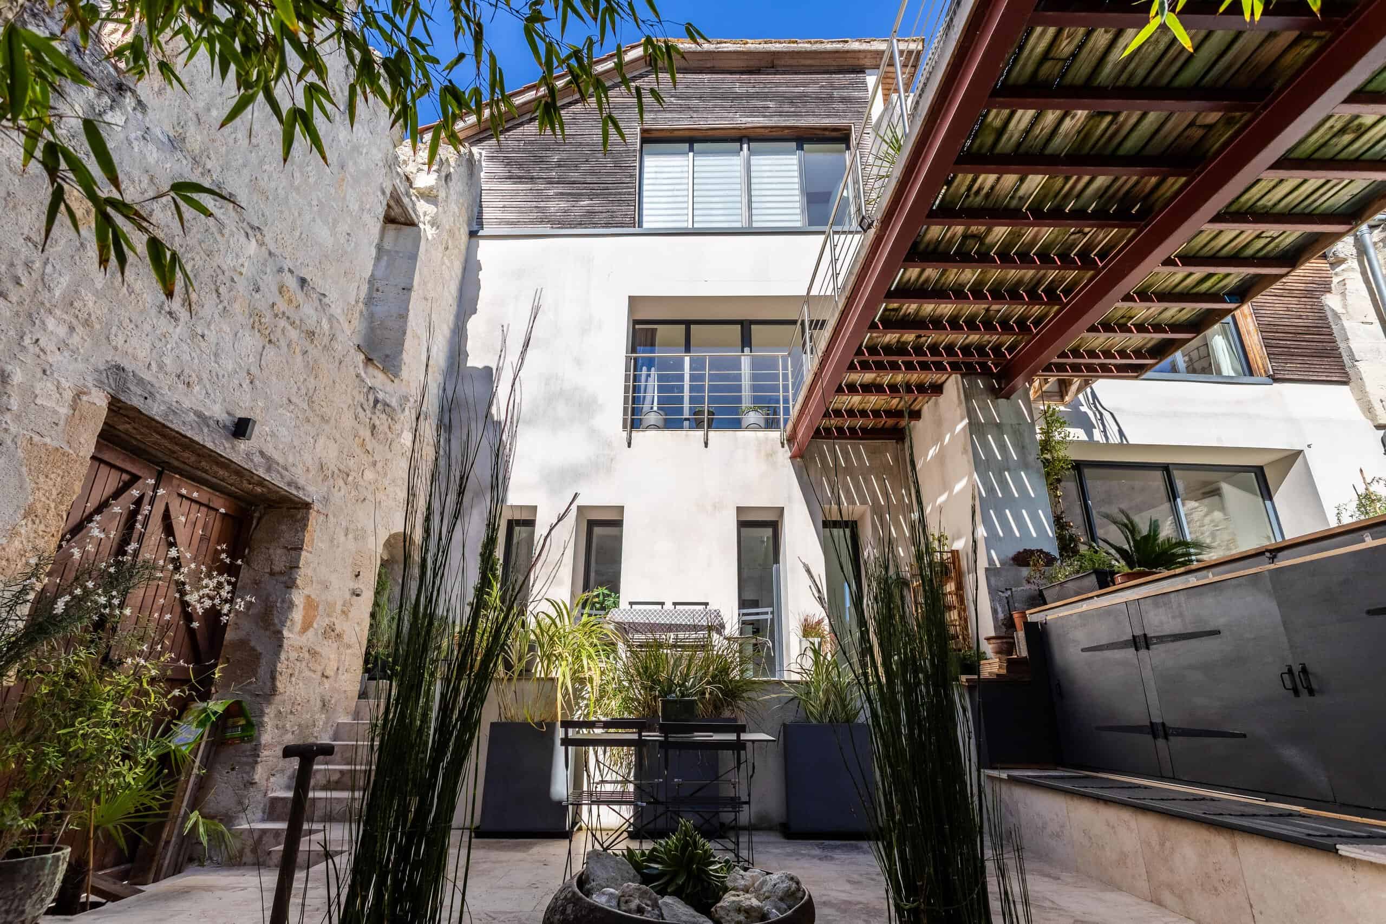
Some houses wear their 17th-century origins like a faded costume. This one has been taken apart, thought about very carefully and put back together by its previous owner, an architect, who clearly could not help himself. The result keeps the ancient bones and adds a generous helping of modern calm. Old and new have rarely got on this well.
Downstairs
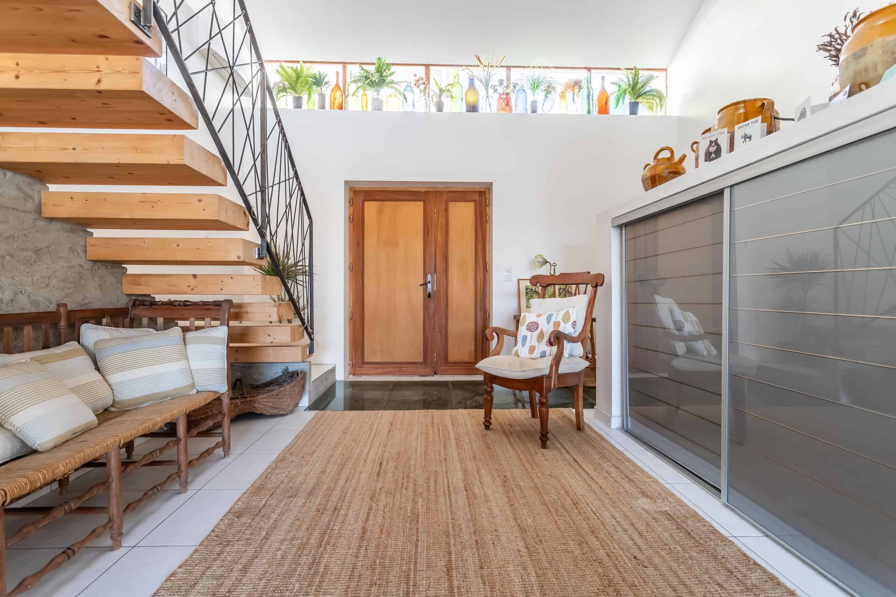
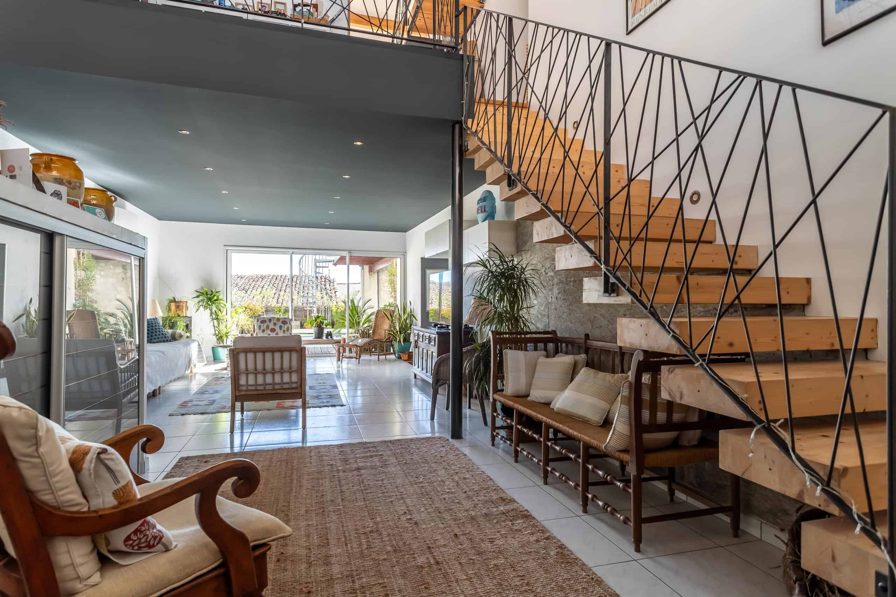
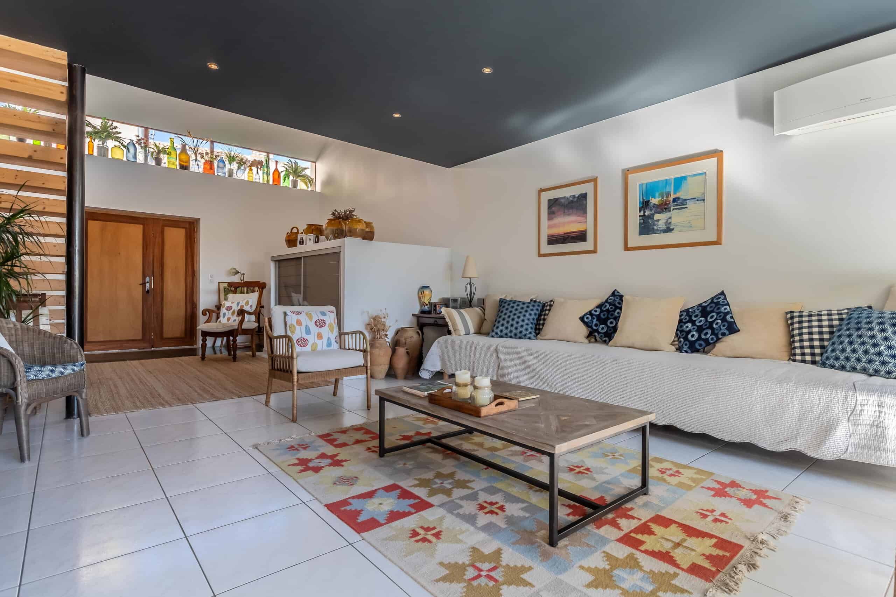
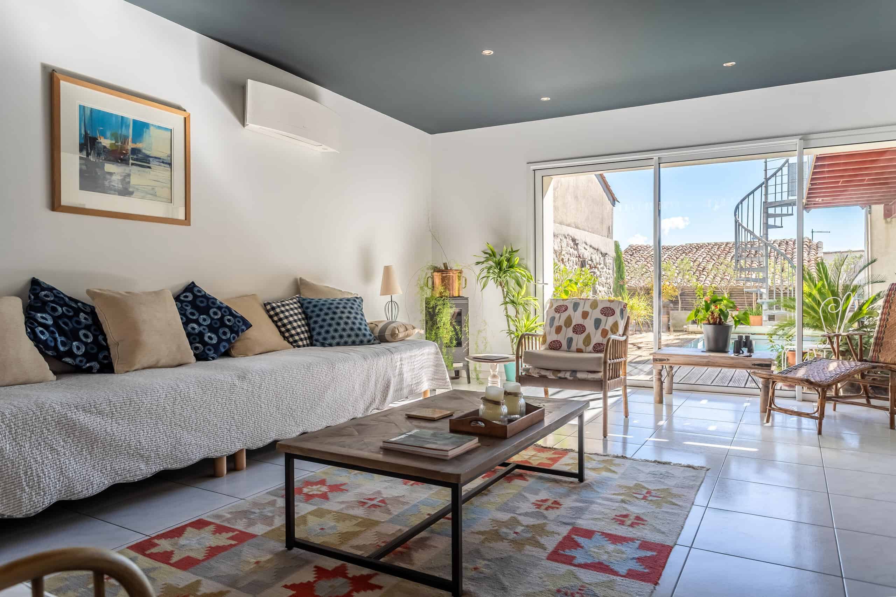
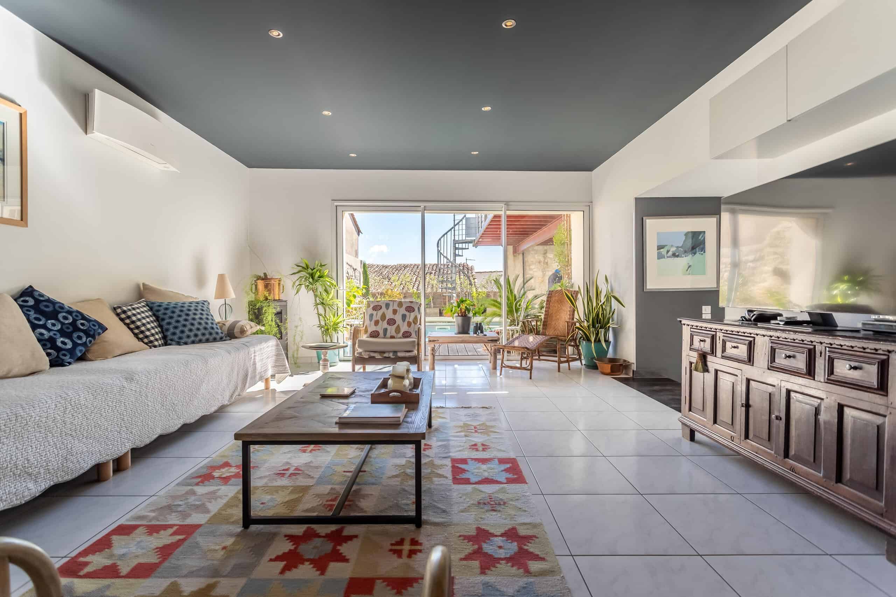
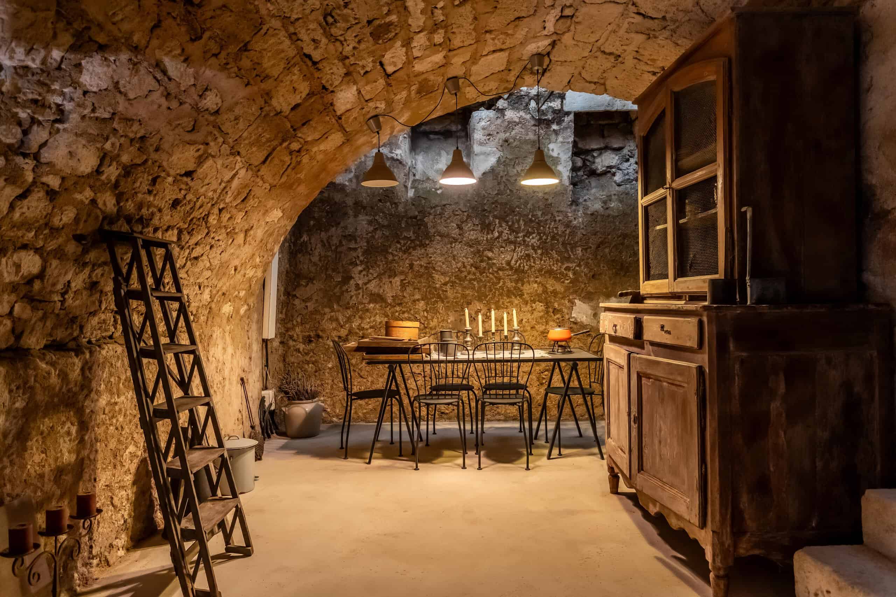
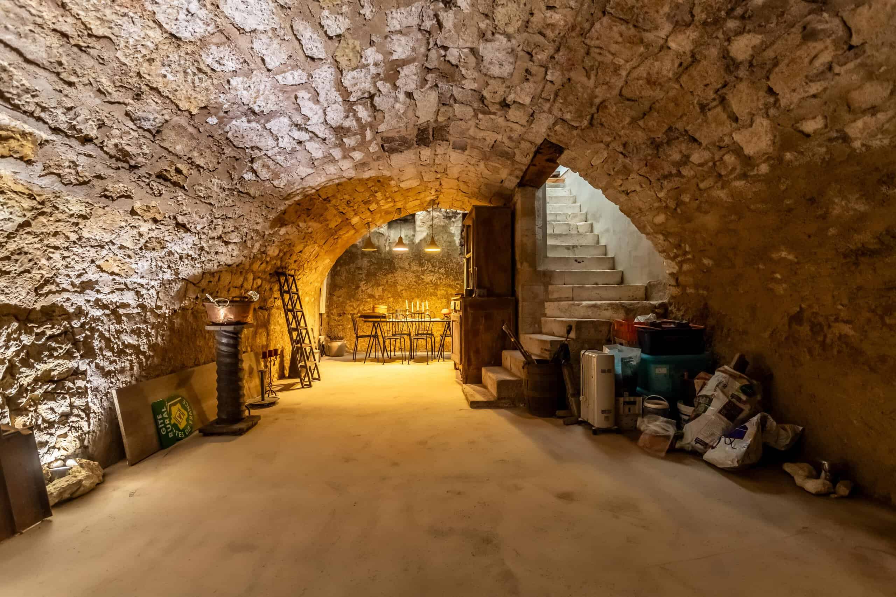
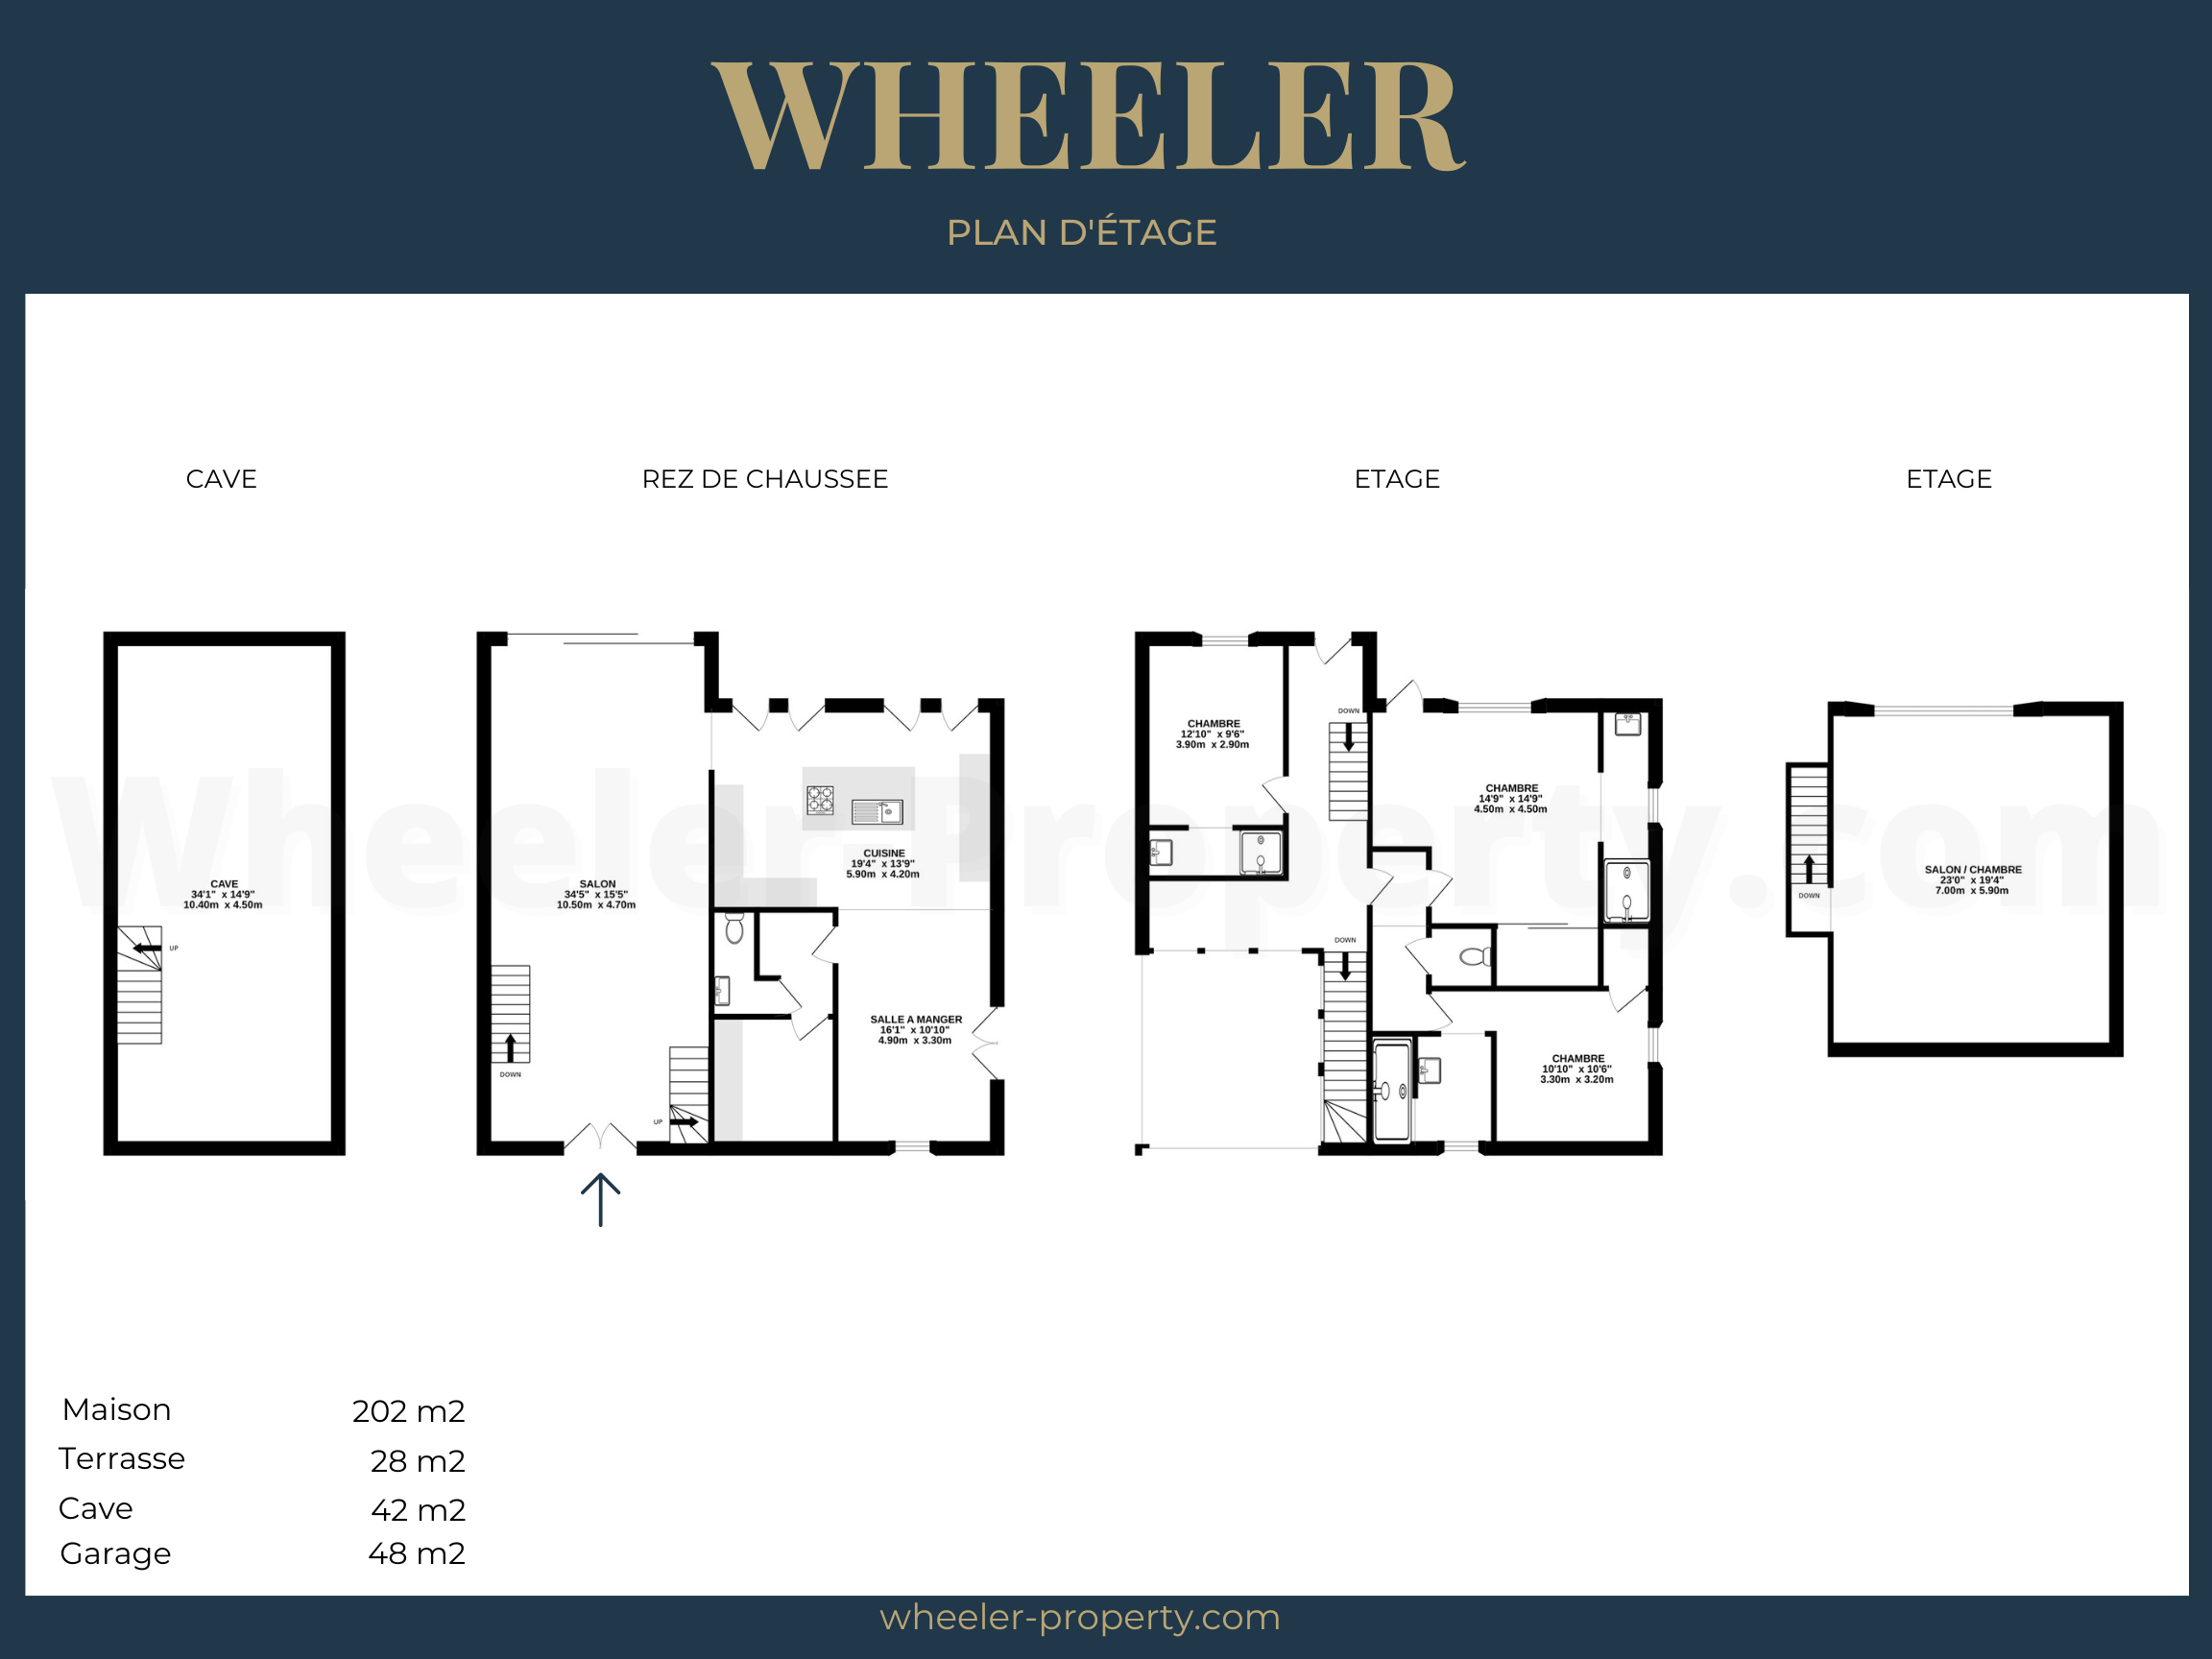
The front door opens into the main sitting room, and you will probably stop there for a moment. Underfoot, a glass floor pours daylight down into the vaulted stone cellar below. This is easily the most spectacular room in the house. It is crying out to become a games room, wine cave, cinema or all three, and whatever you choose will look good in it.
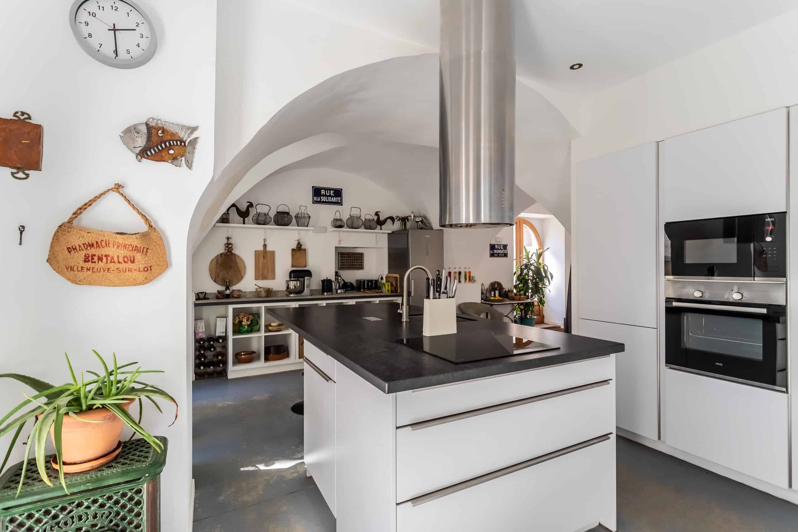
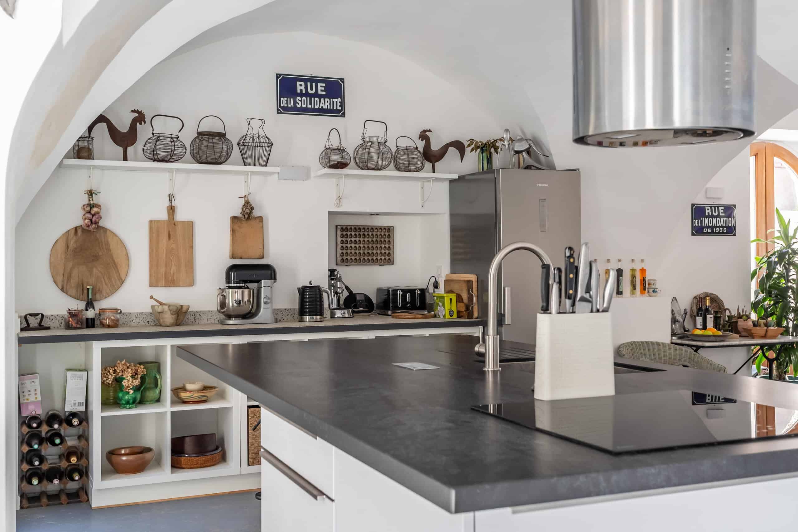
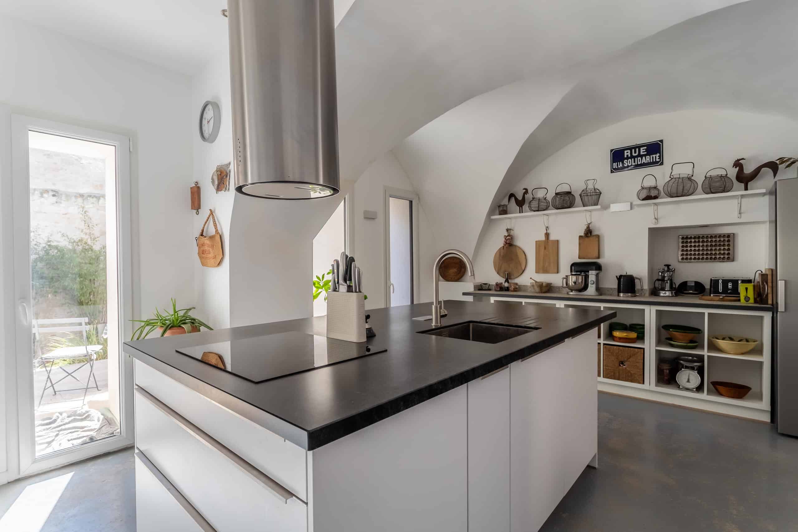
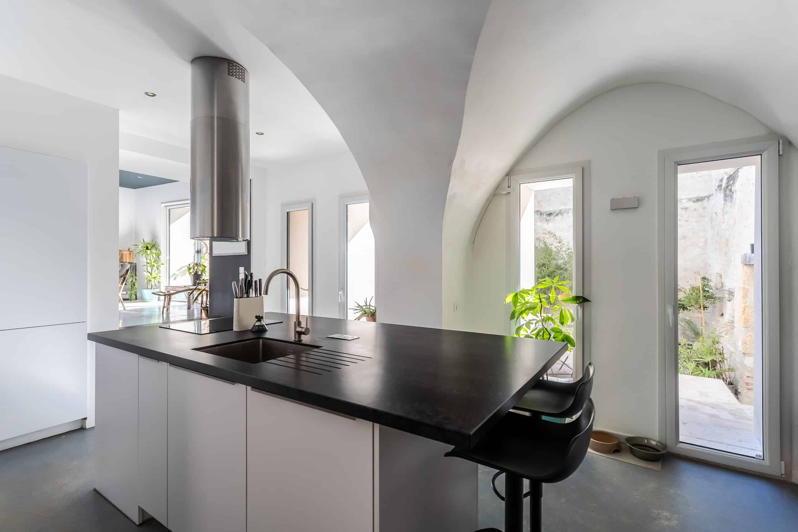
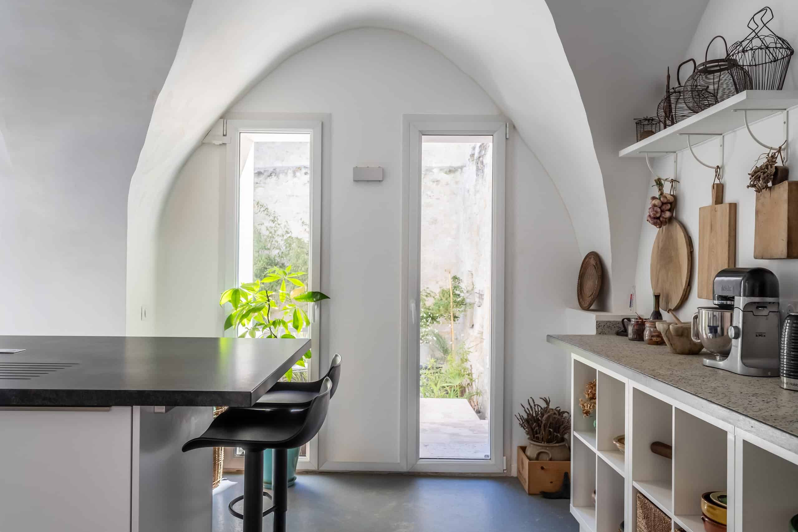
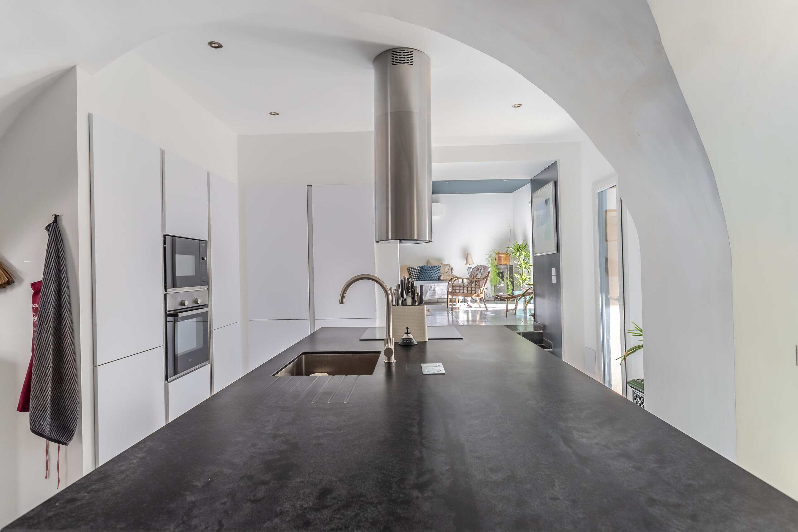
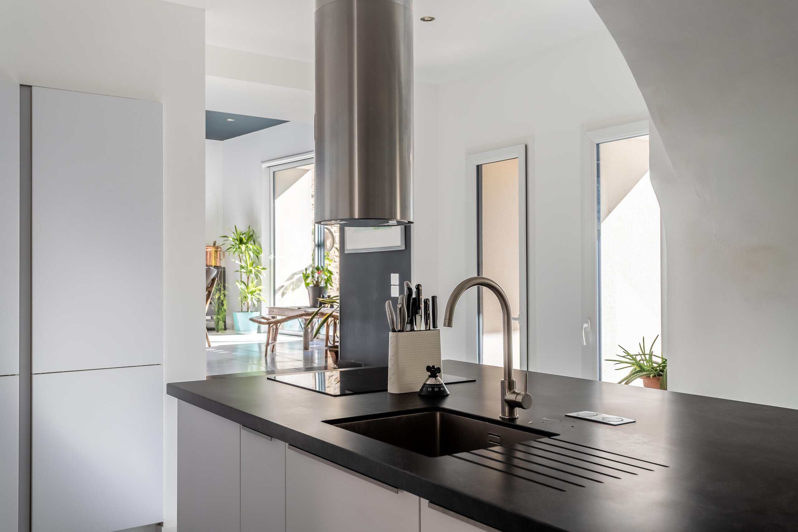
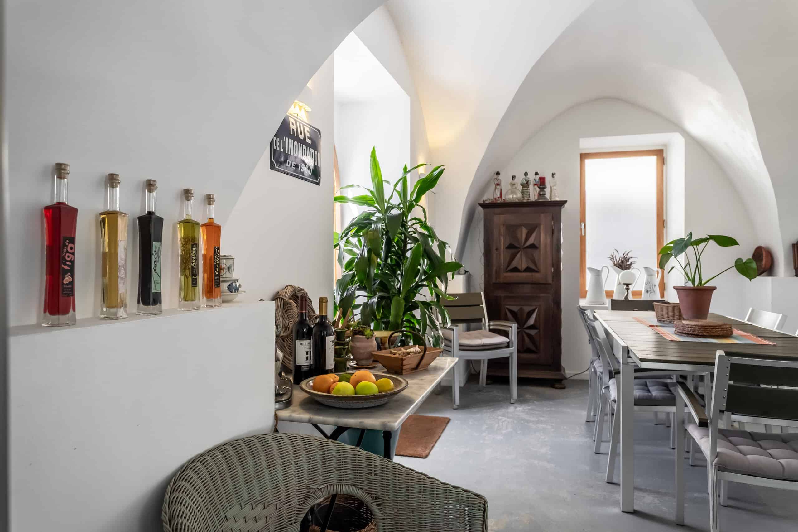
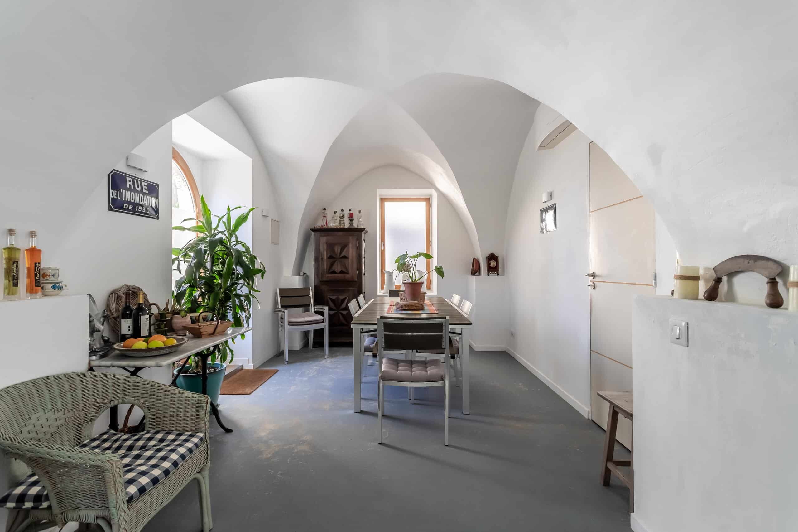
The open-plan kitchen and dining room is, without much competition, the coolest kitchen in the village. It has a magnificent ceiling, sleek built-in units and integrated appliances, and a central island with hob and sink where guests will gather whether you invite them to or not. Everything has been chosen in the best possible taste.
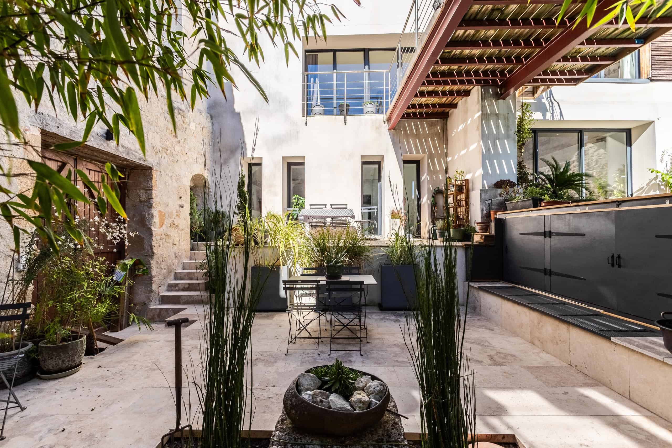
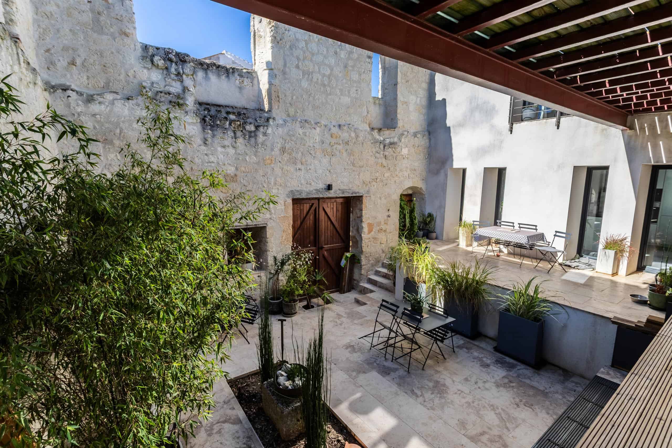
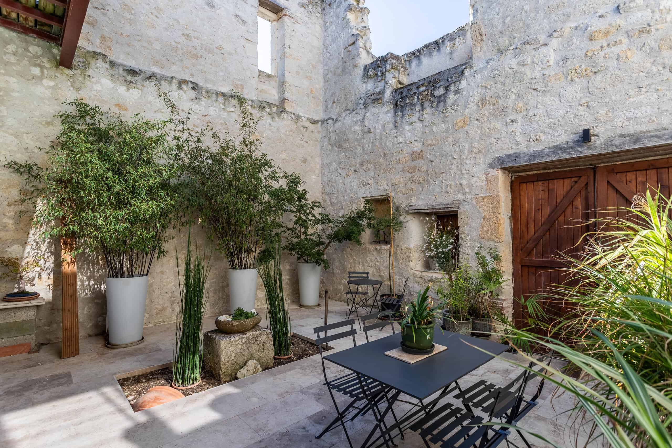
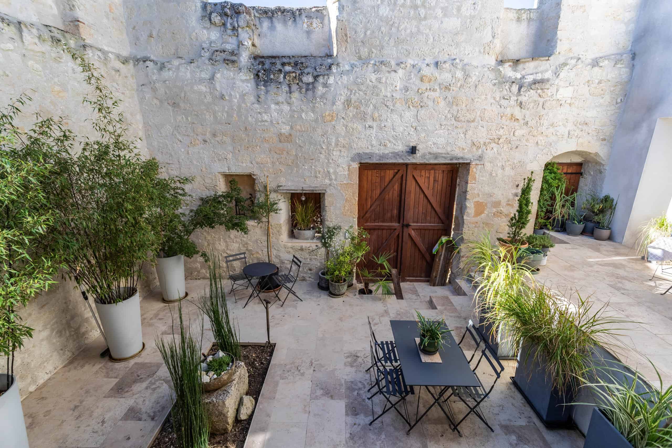
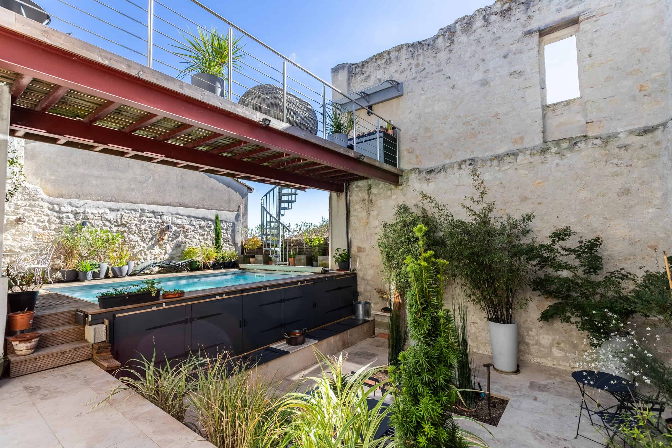
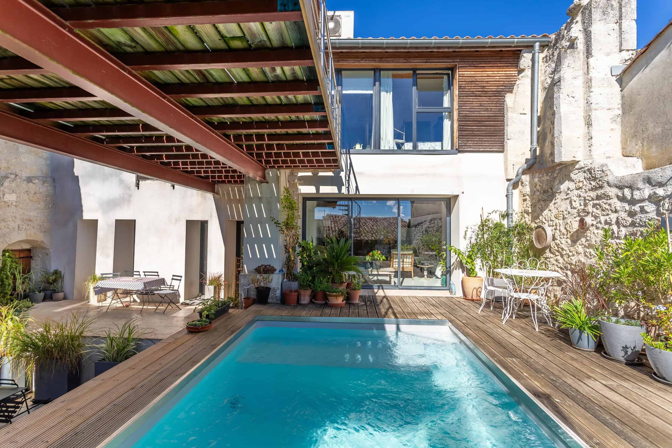
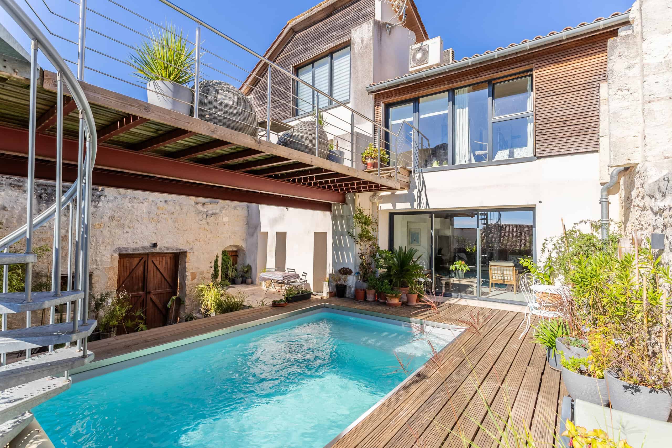
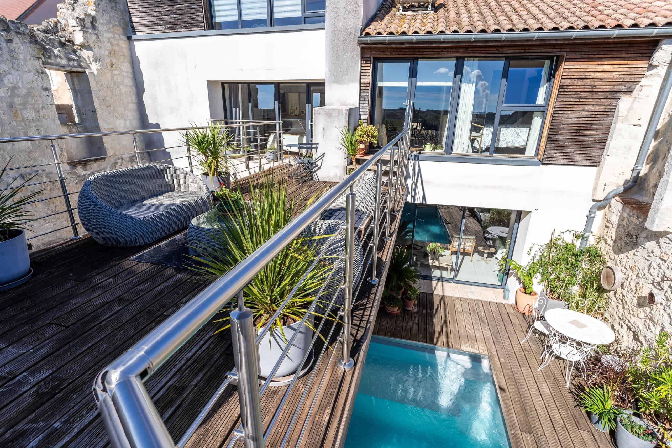
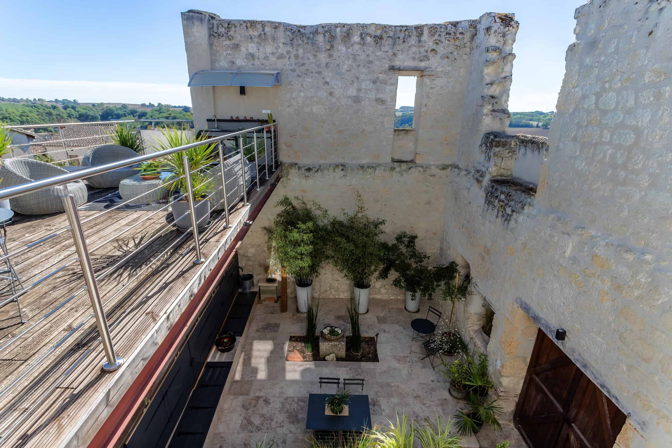
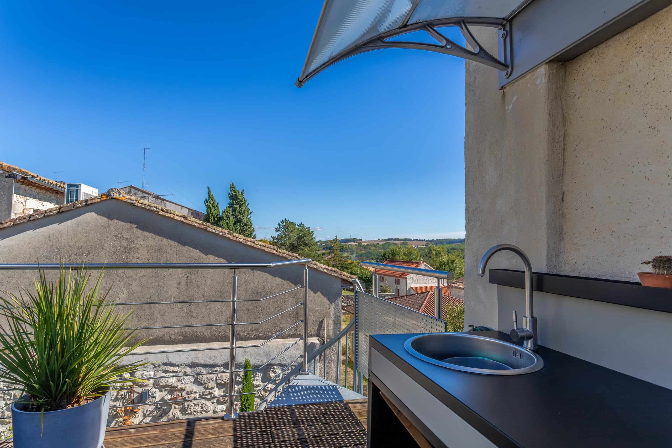
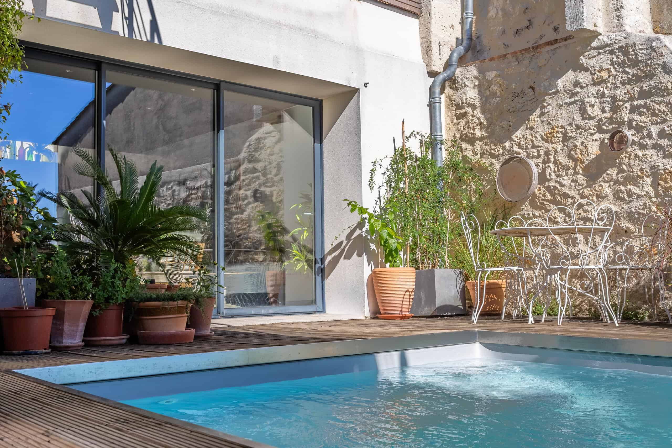
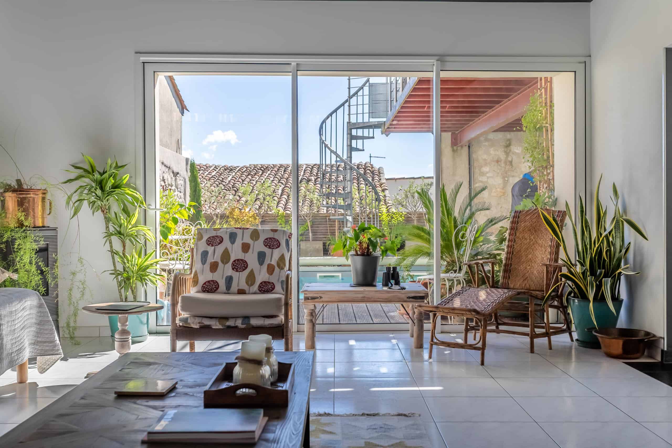
Double doors lead out to the walled garden, set within carefully restored ancient stone walls. There is a travertine terrace, a summer kitchen, a raised balcony and the all-important swimming pool. A separate travertine sunken courtyard gives you a private spot for a quiet coffee.
Upstairs
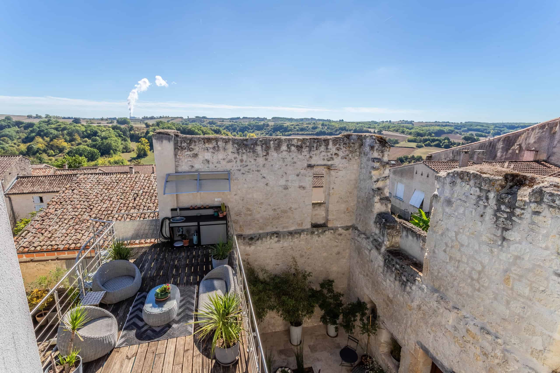
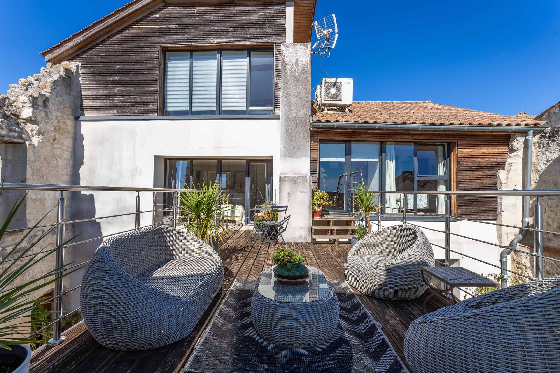
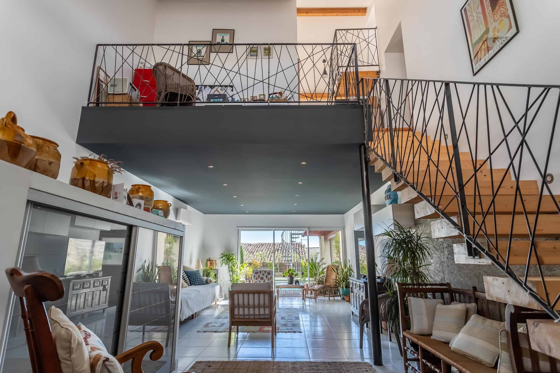
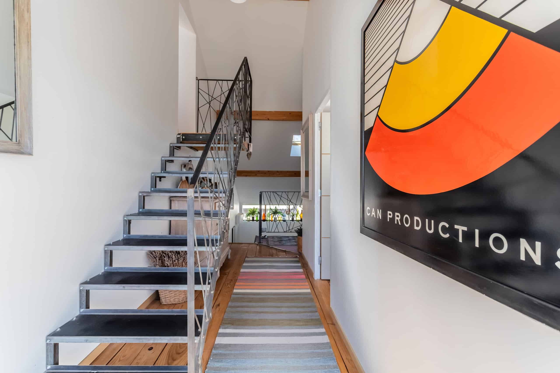
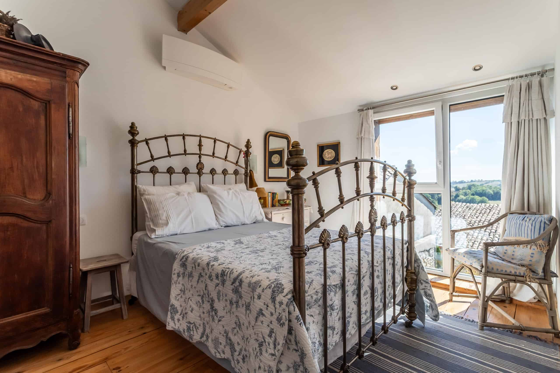
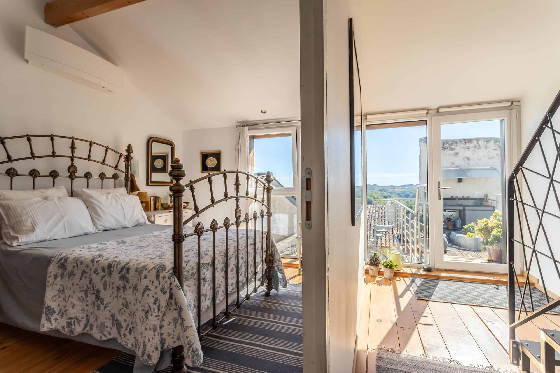
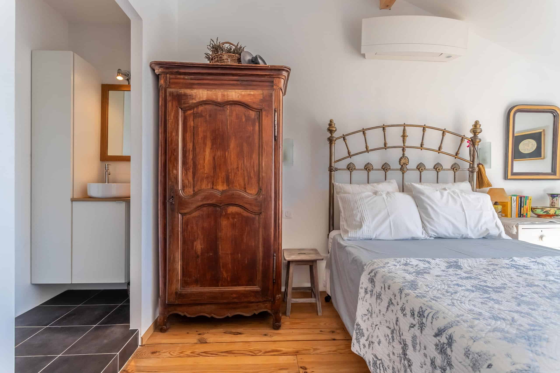
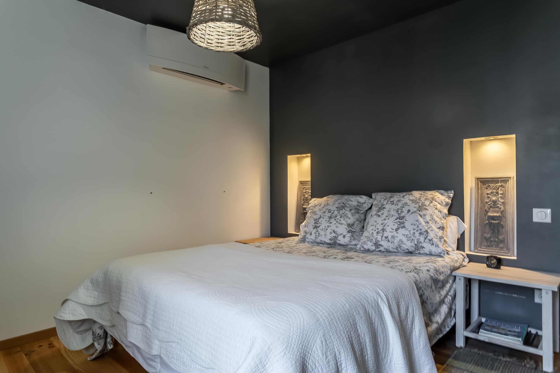
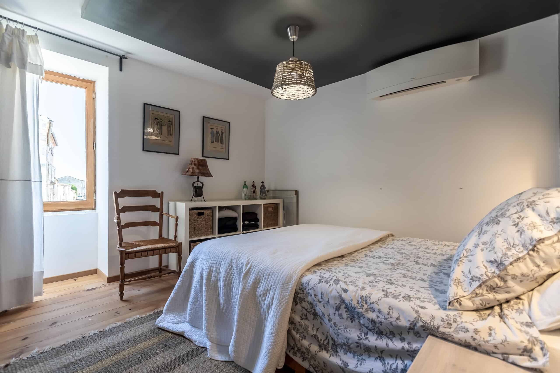
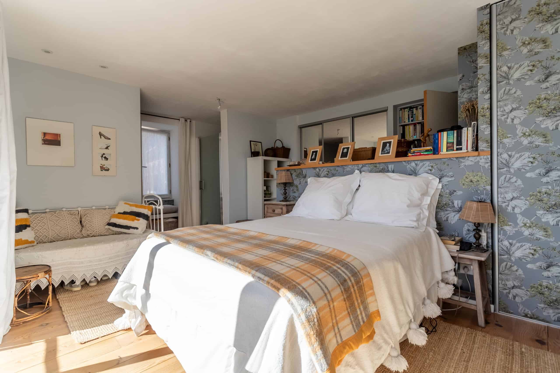
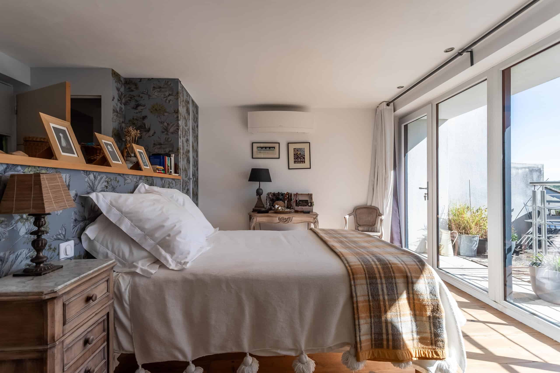
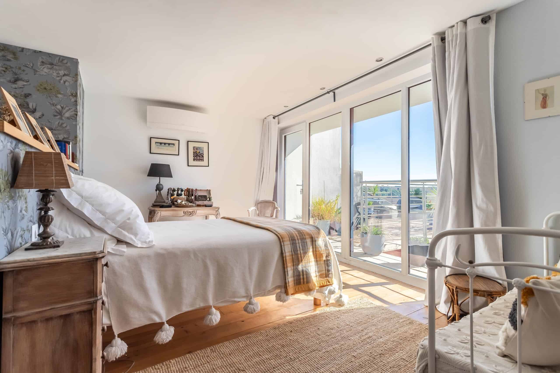
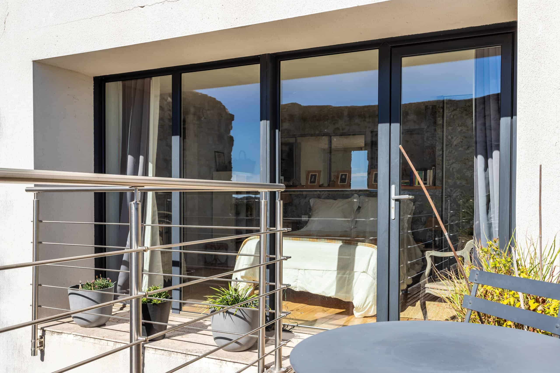
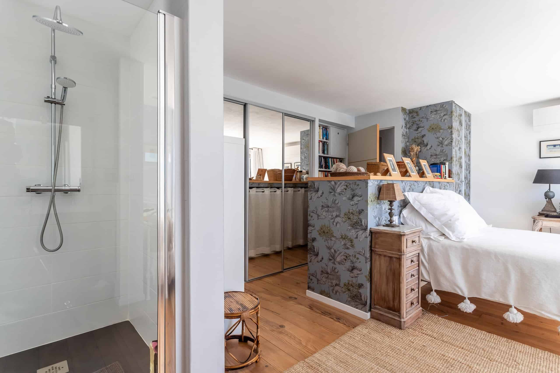
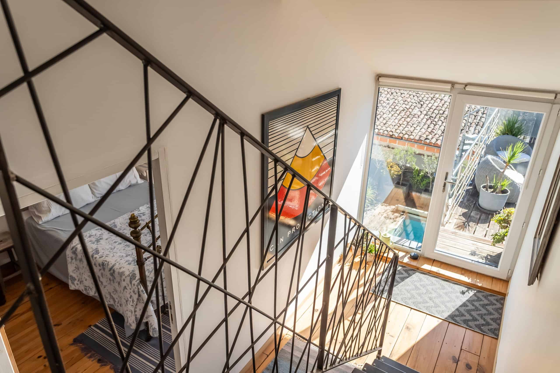
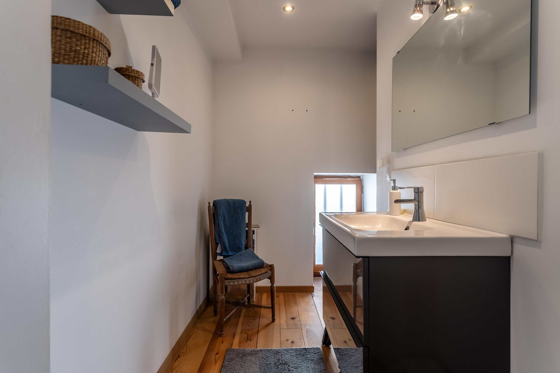
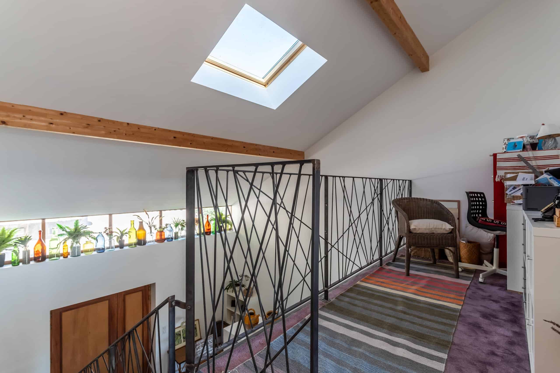
An industrial-style staircase takes you up to a small mezzanine office, a bright perch where working from home becomes almost bearable. Three sleek bedrooms, each with its own shower room, are finished to the standard of a design magazine. Some open onto balconies and the raised terrace, so your morning coffee comes with a view.
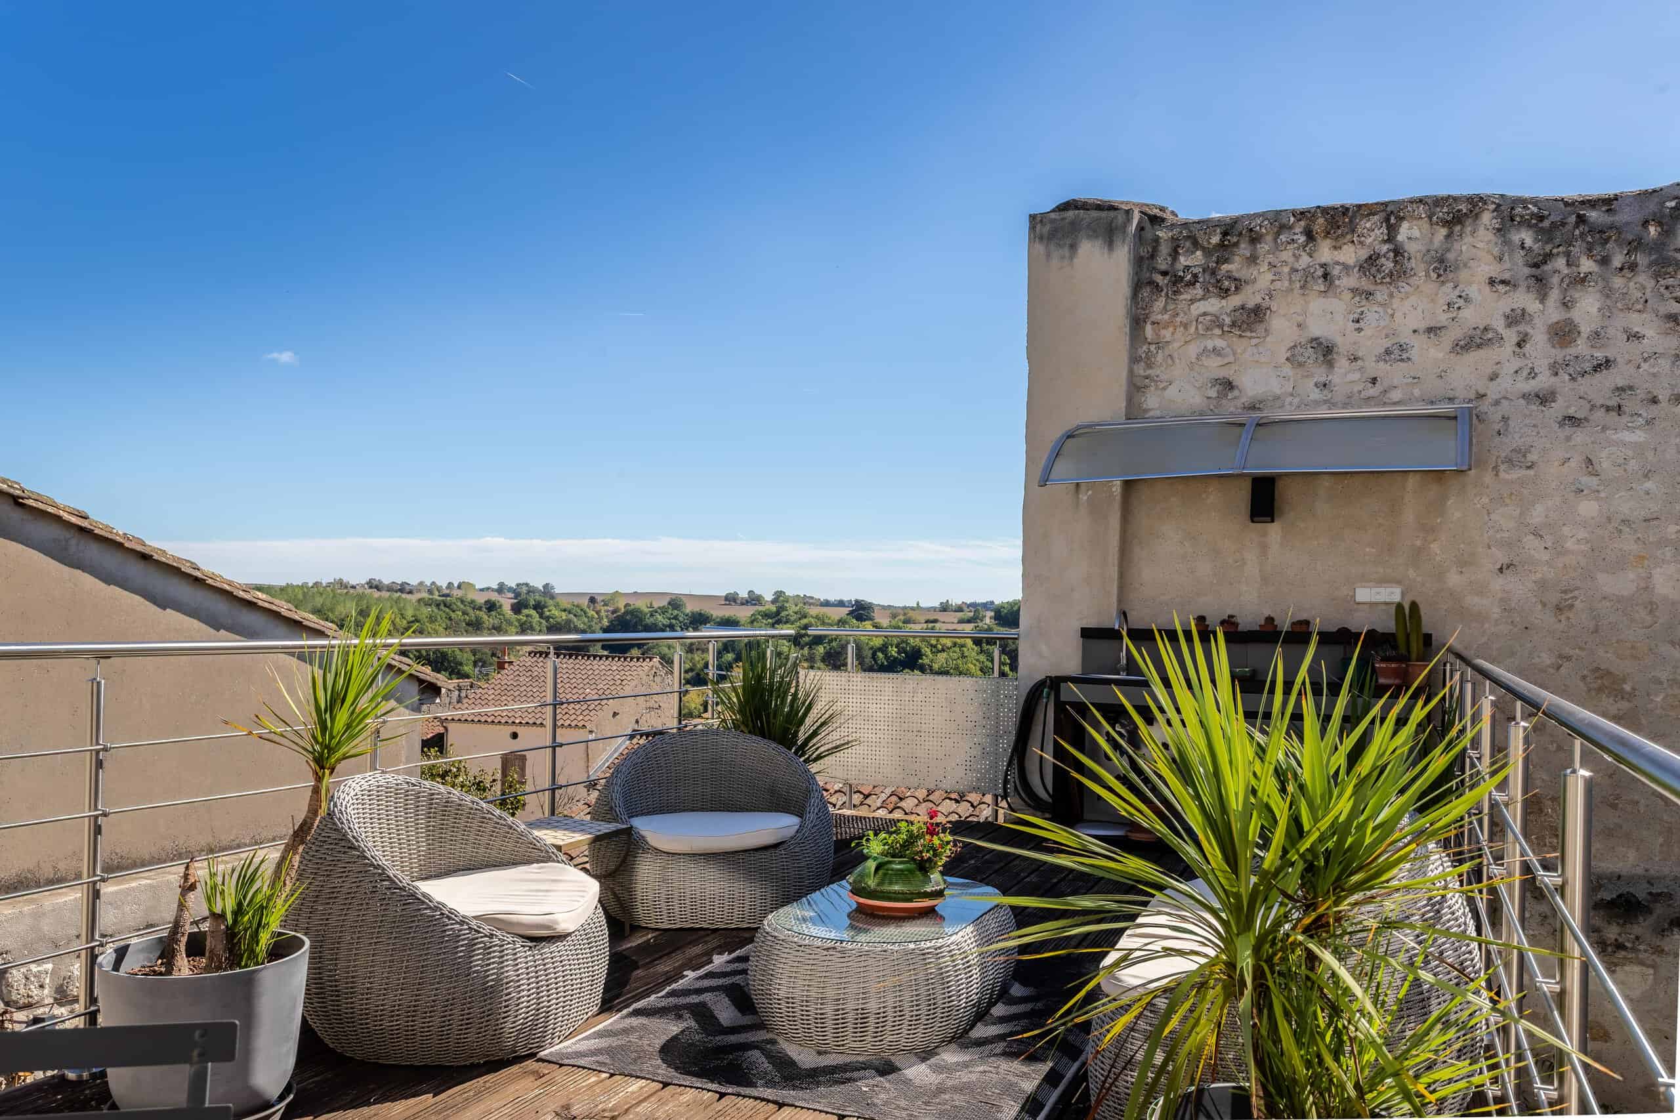
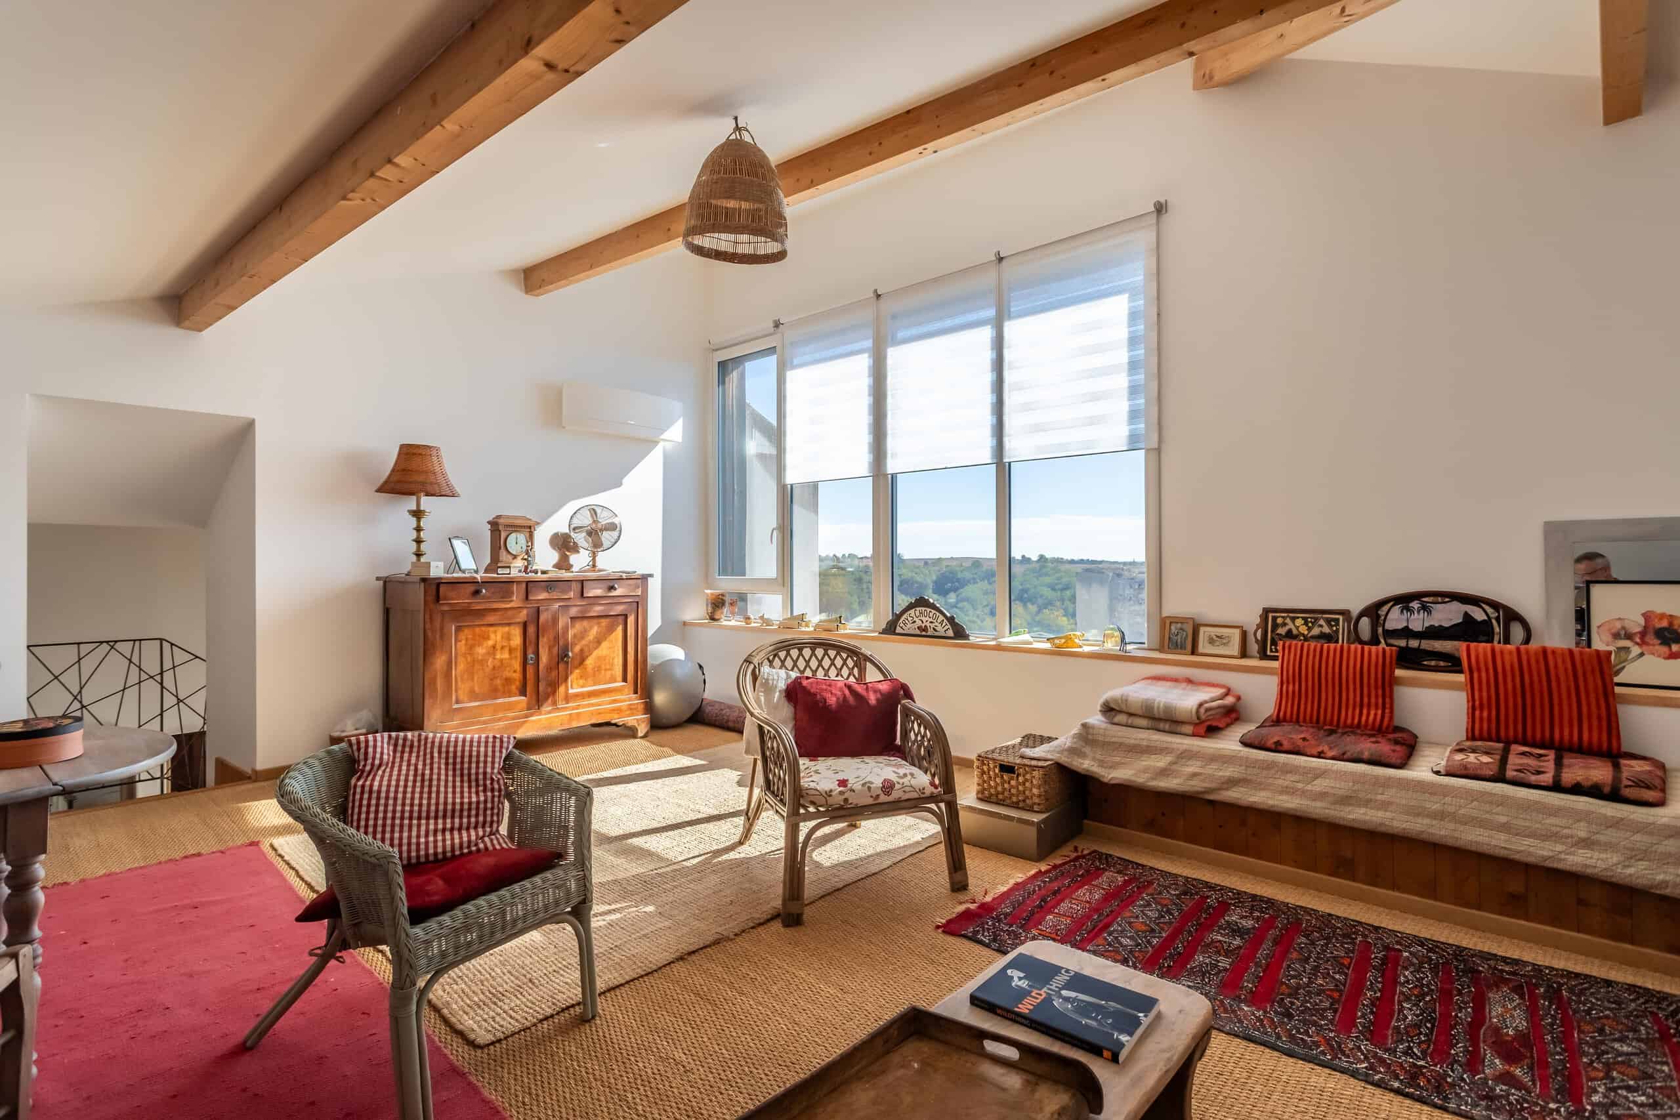
The top floor is a large room, currently a sitting room, with views over the rooftops and out to the countryside. It could easily serve as a fourth bedroom, so the house offers three or four bedrooms depending on how you choose to live in it.
Practicalities
- Reversible heat pump (pompe à chaleur réversible) for heating and cooling
- Double glazing throughout
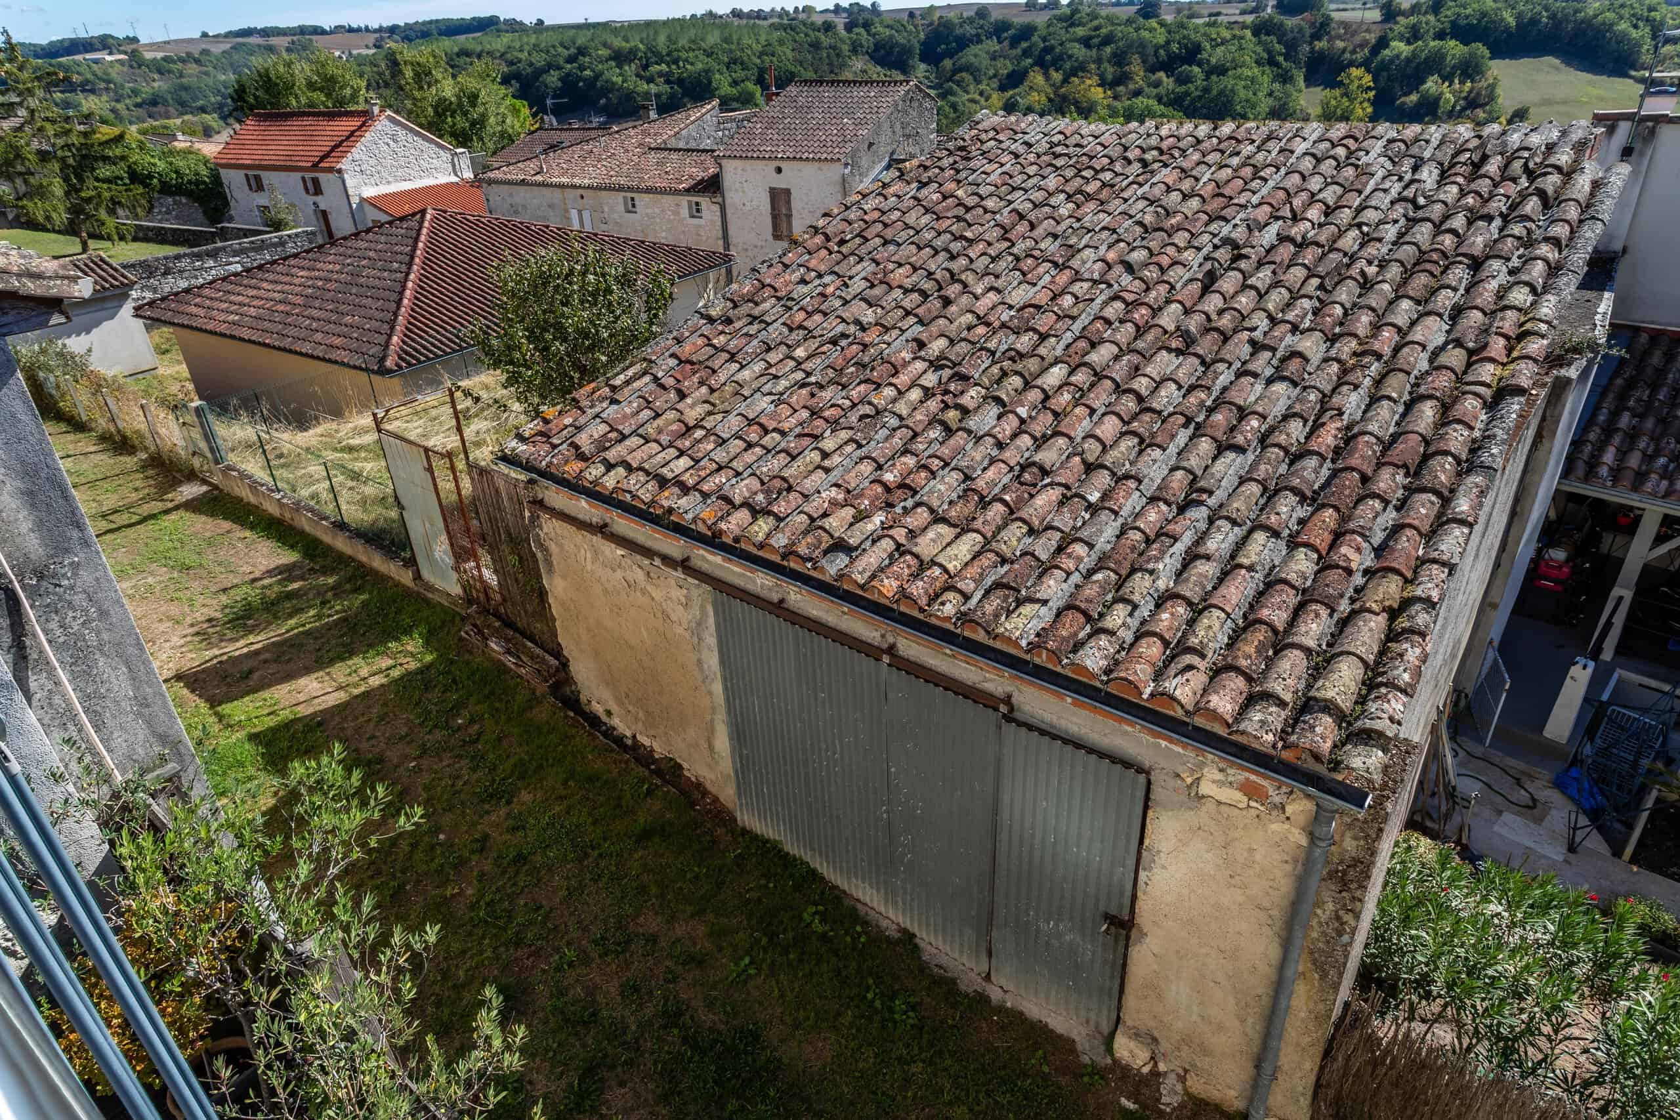
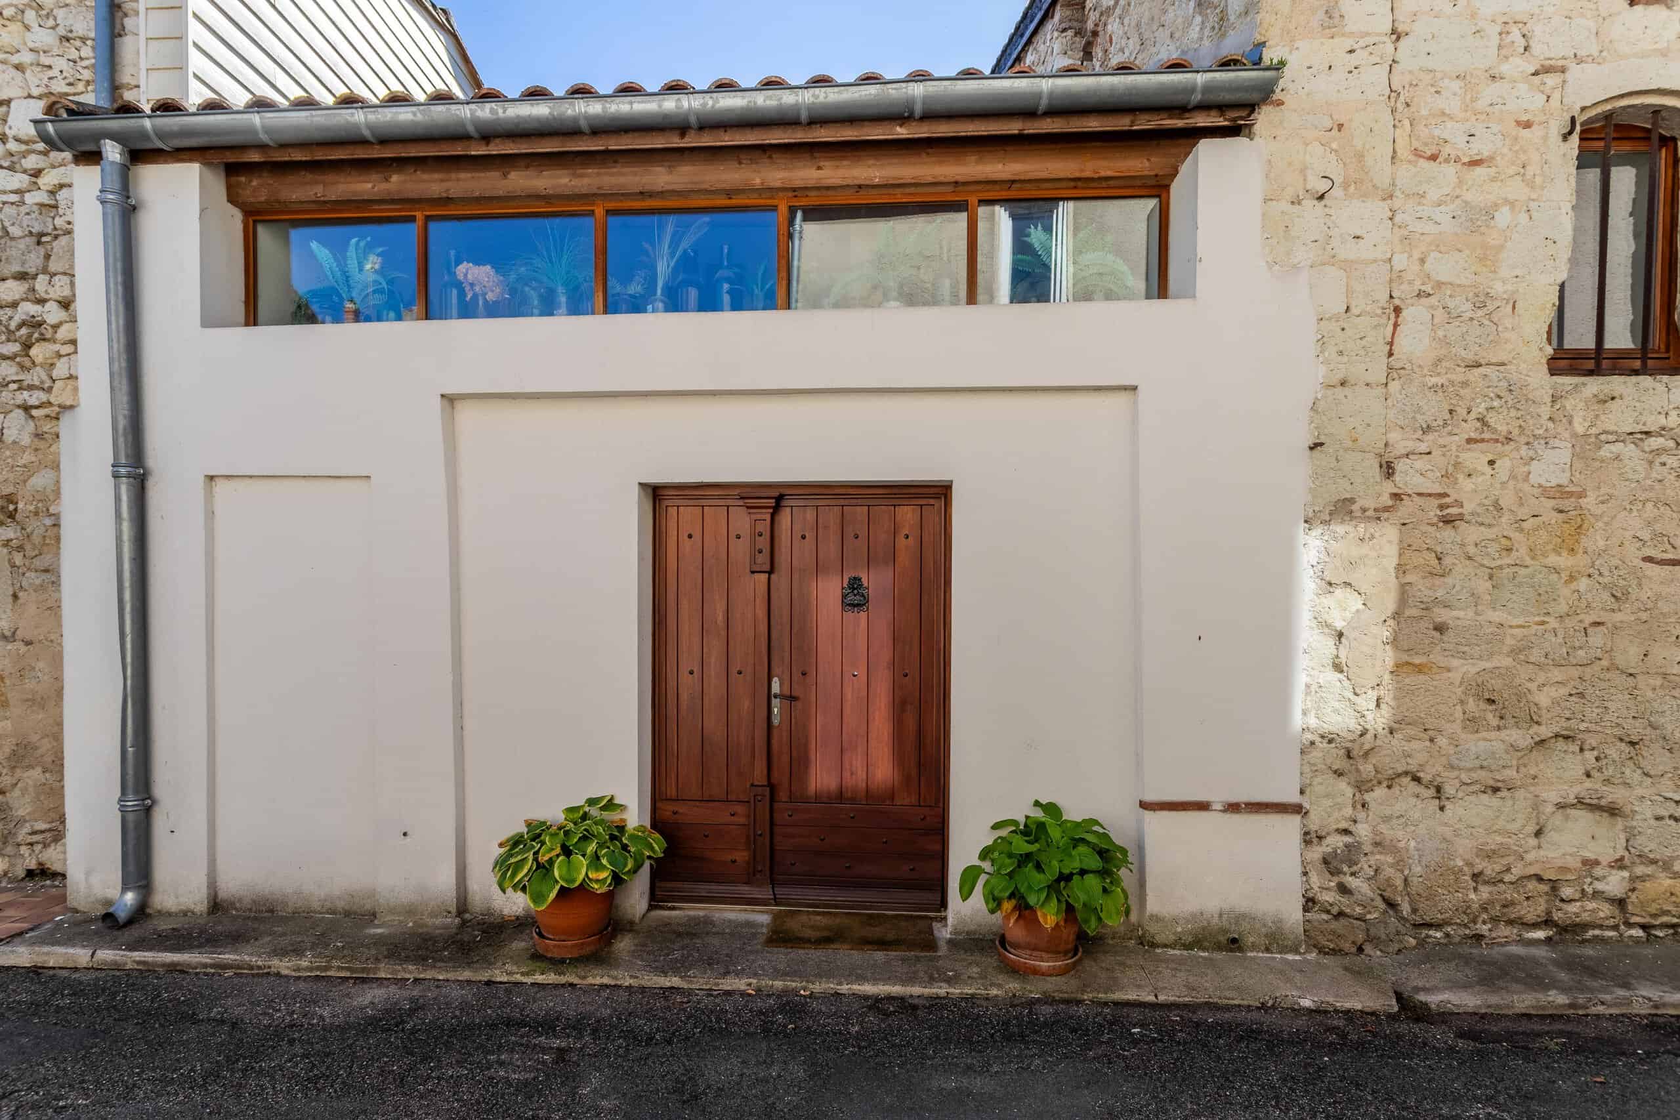
- Separate garage block and workshop behind the house
- Equally good as a lock-up-and-leave or a low-maintenance permanent home
- Walking distance to the local café-restaurant
- 15 minutes by car to Agen and its fast TGV link to Paris
This is a truly special house, finished to exacting standards and clearly a labour of love. Step through the door and it will be a complete surprise. You are unlikely to want to leave.