A country estate of 3.8 hectares between the Gers and Haute-Garonne
With a maison de maître, a purpose-built hospitality building, a guest cottage and a saltwater pool. The village, the lake and a very good loaf of bread are all within reach.
Some properties ask you to imagine their potential. This one has already done the groundwork and is waiting for you to turn up with a suitcase, or a business plan, or both.
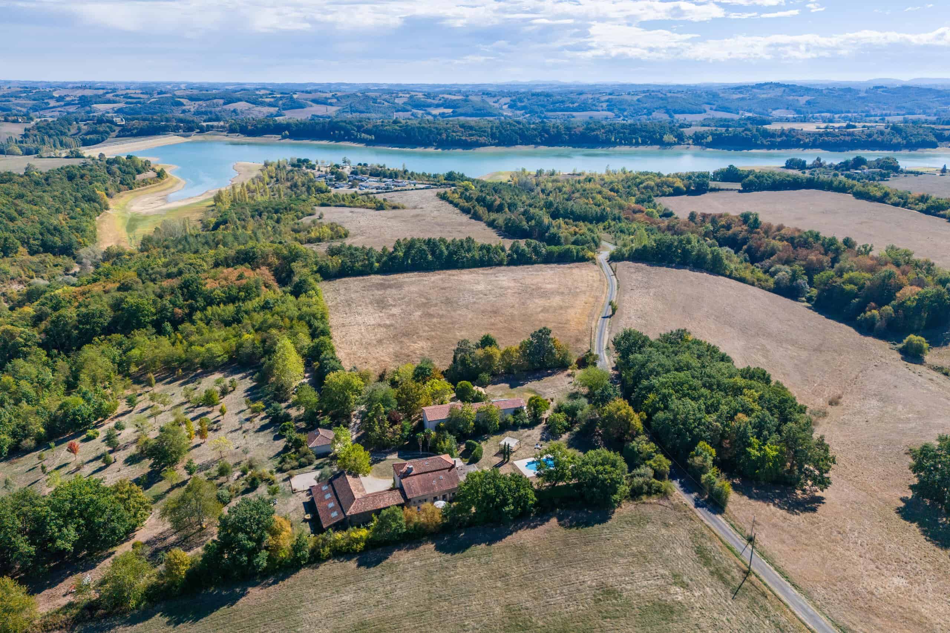
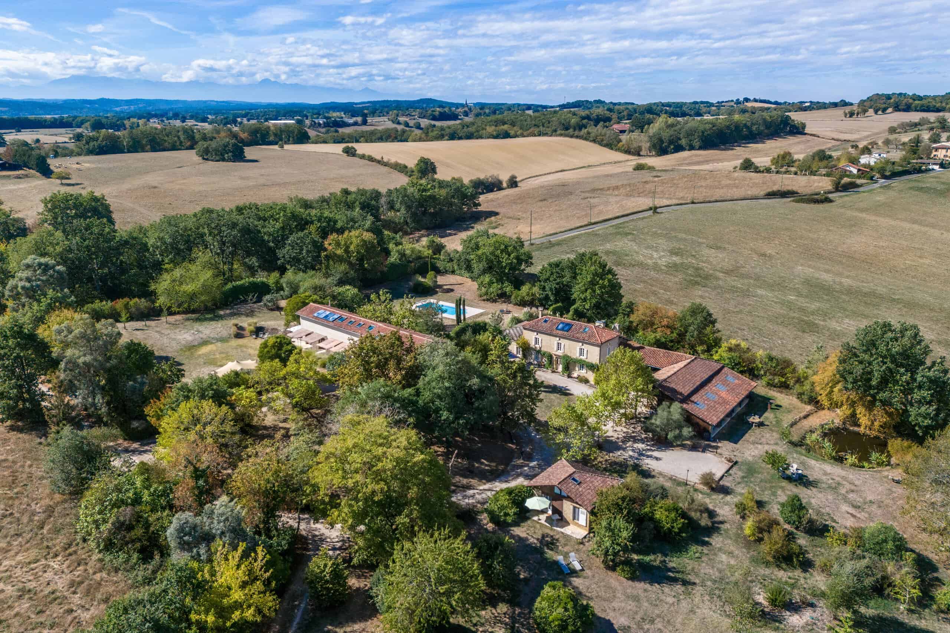
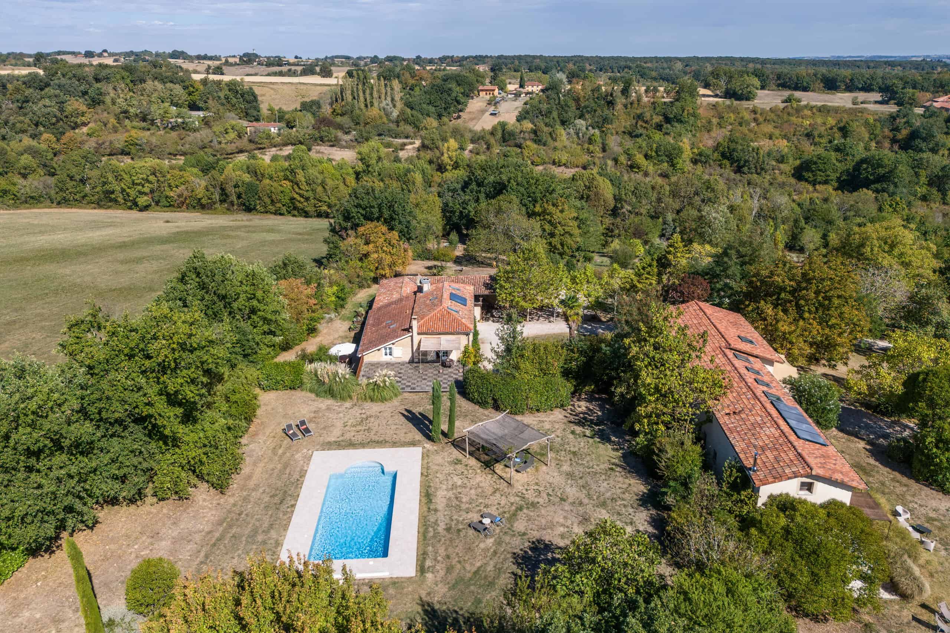
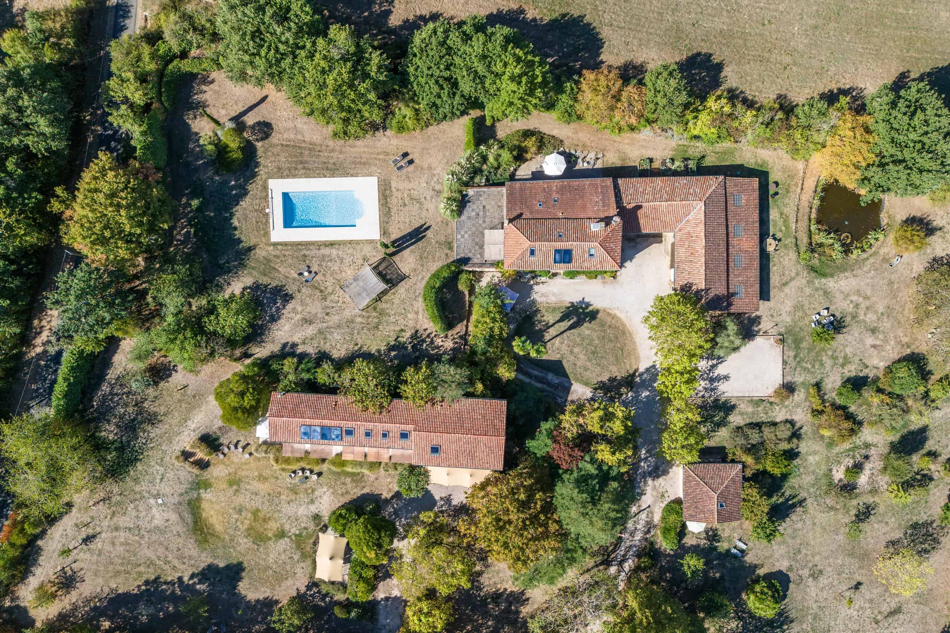
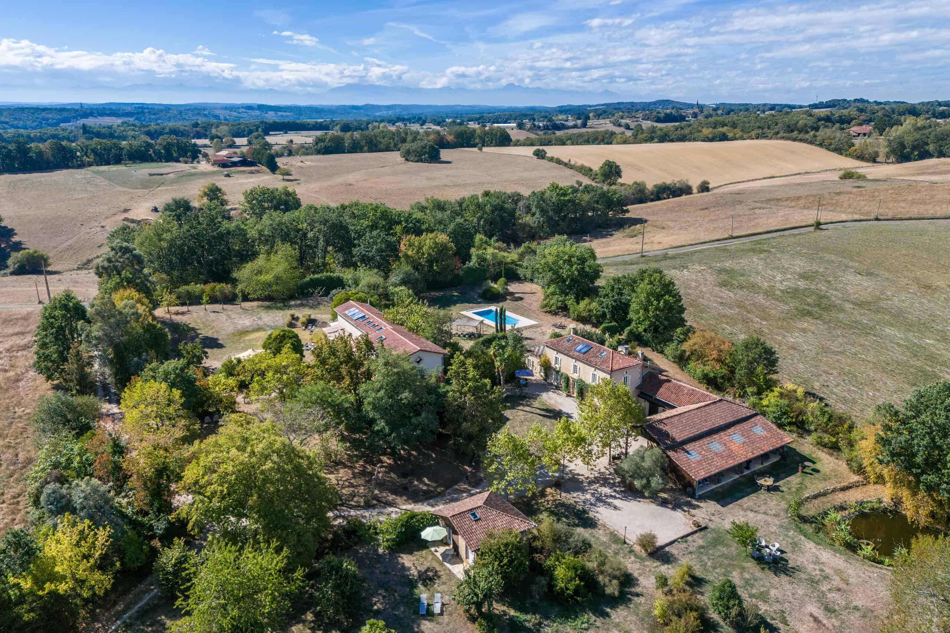
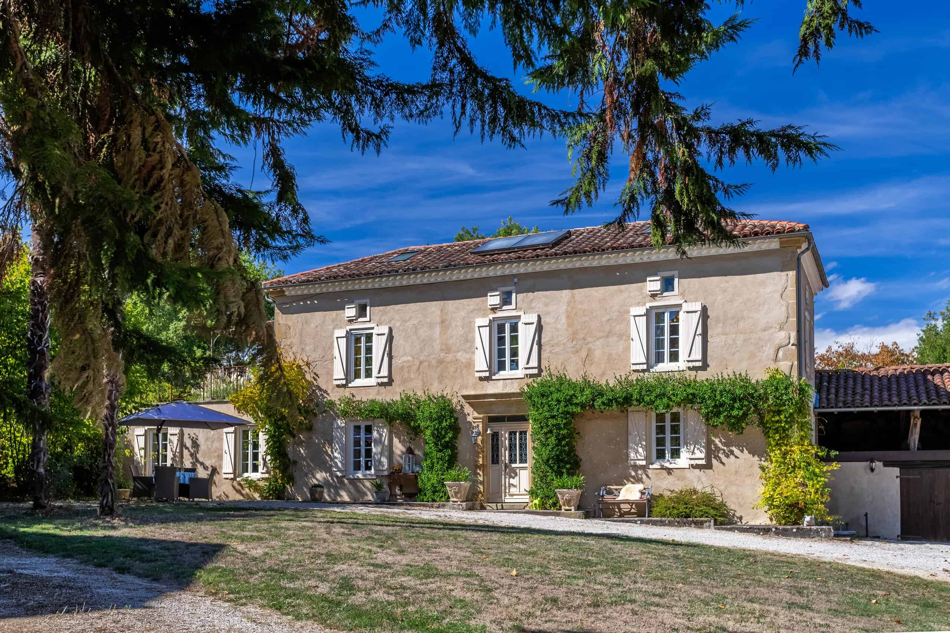
Set in 3.8 hectares of private woodland, meadow and orchard, this estate sits in the quiet countryside between the Gers and Haute-Garonne. The lake is close, and so is a village with proper local shops, so you won’t be driving 40 minutes for a baguette. The grounds are criss-crossed with walking paths, dotted with terraces and landscaped corners, and scattered with the kind of secluded spots where you can sit and contemplate life, or simply hide from the washing-up.
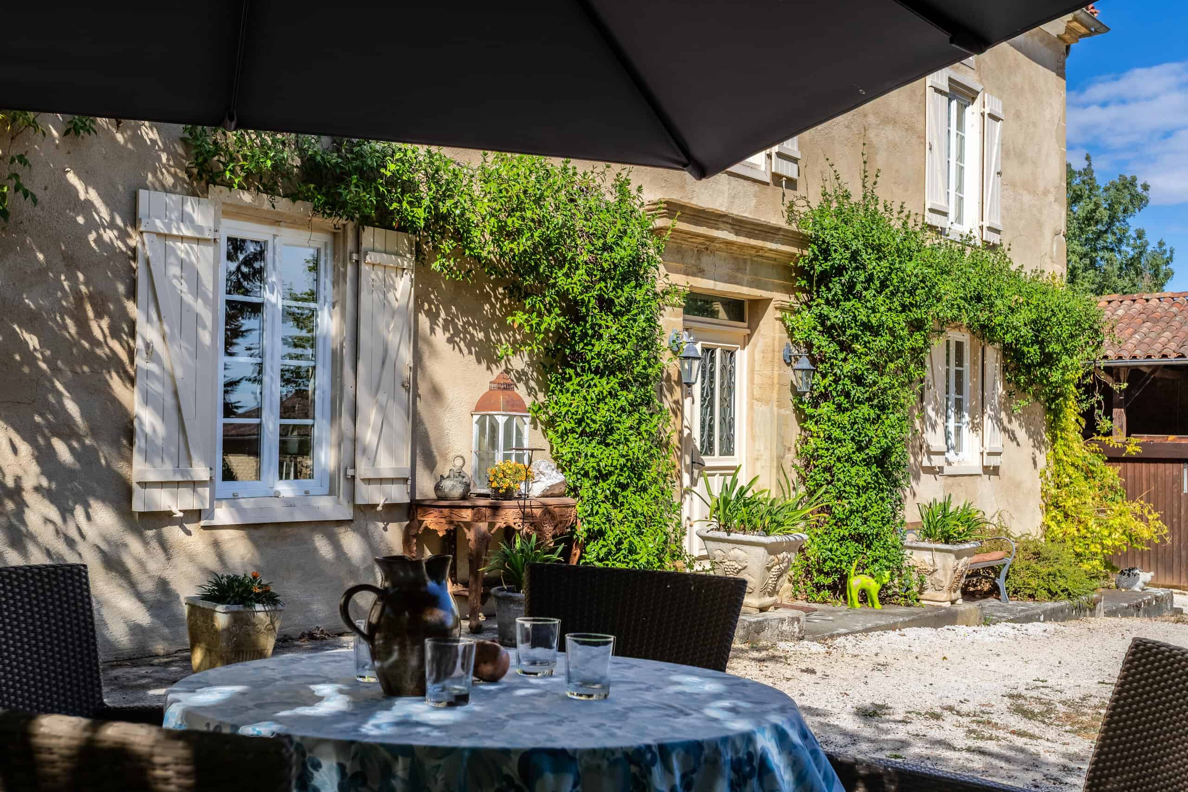
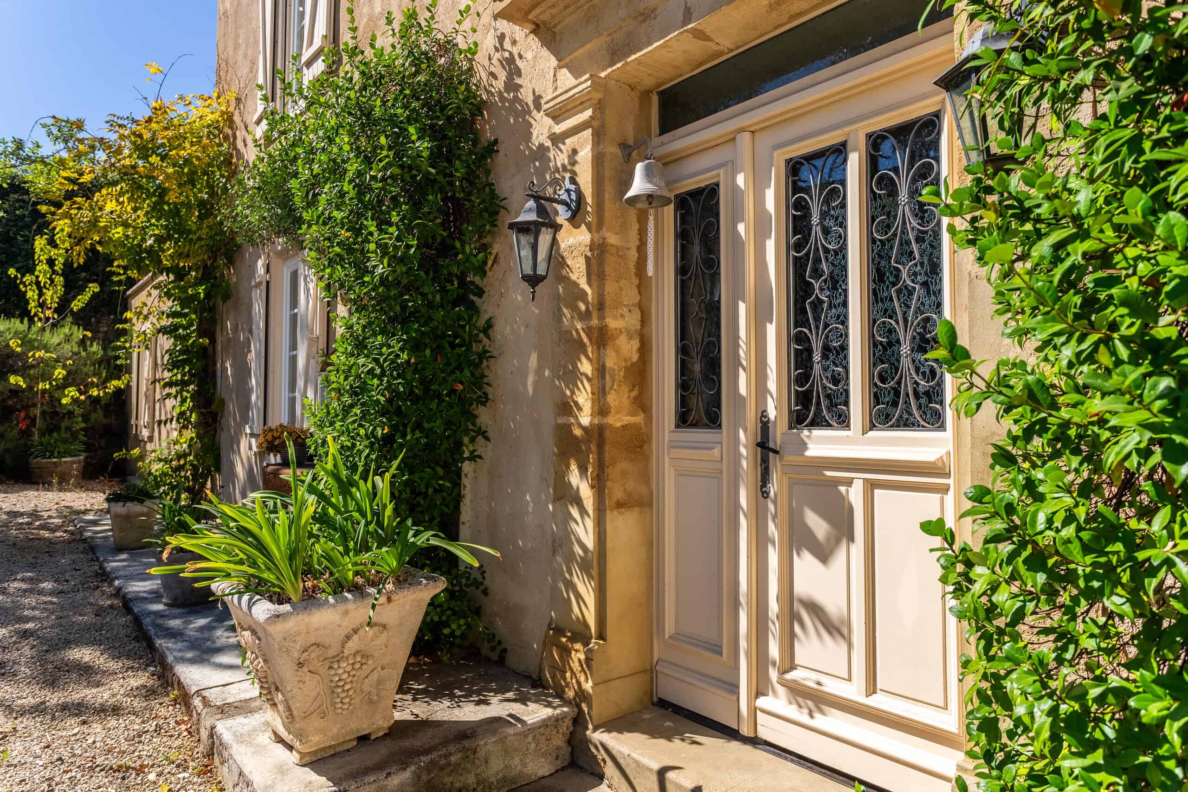
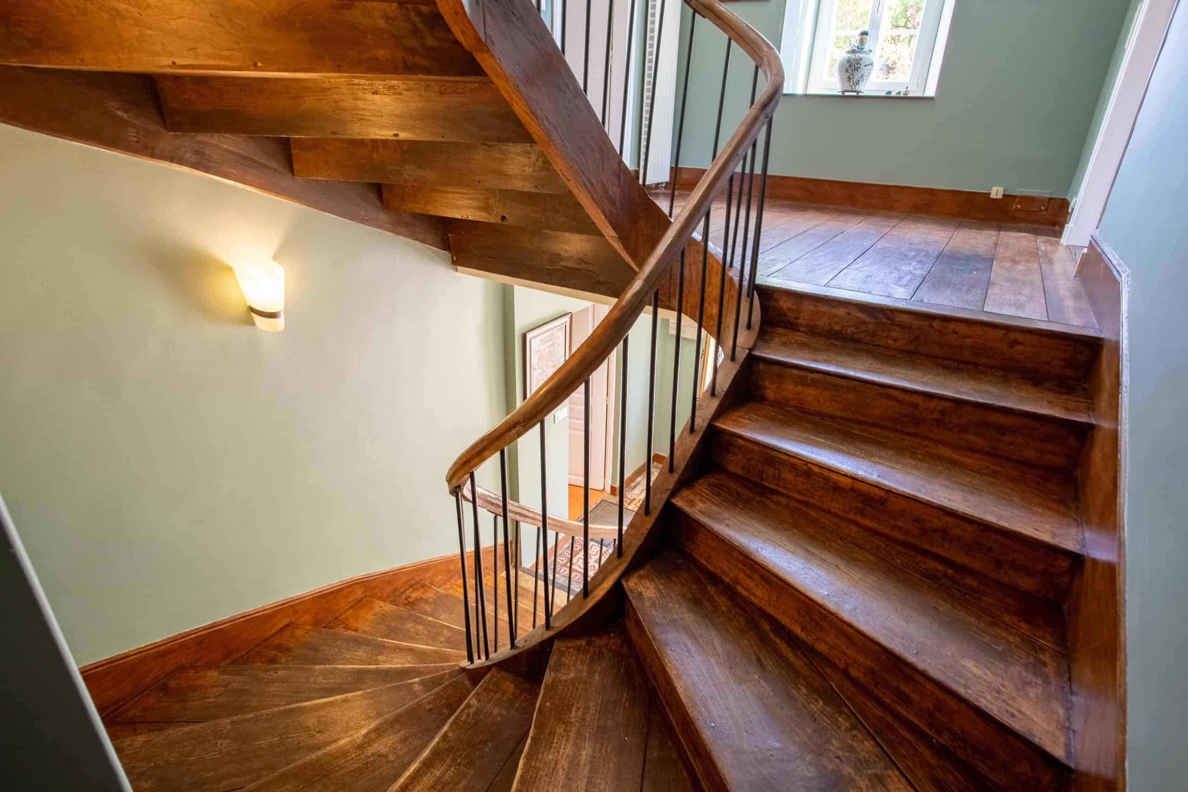
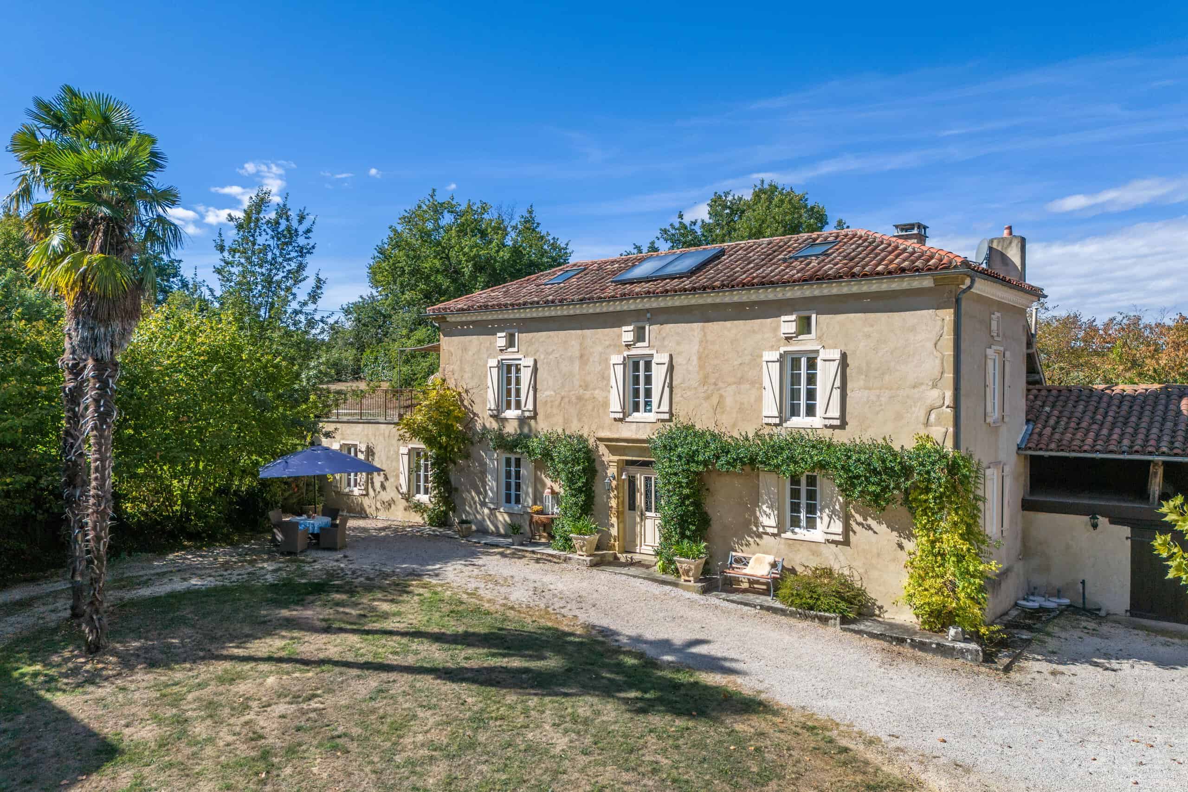
The Maison de Maître
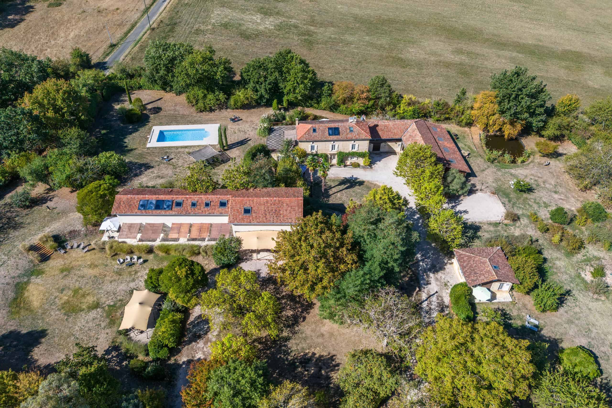
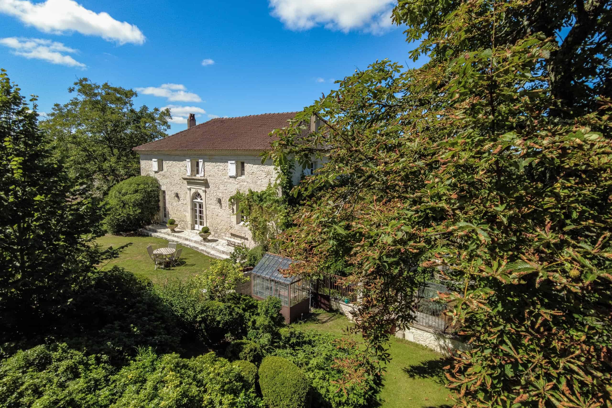
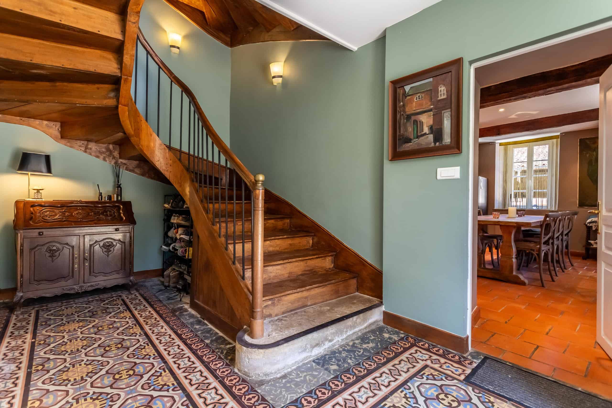
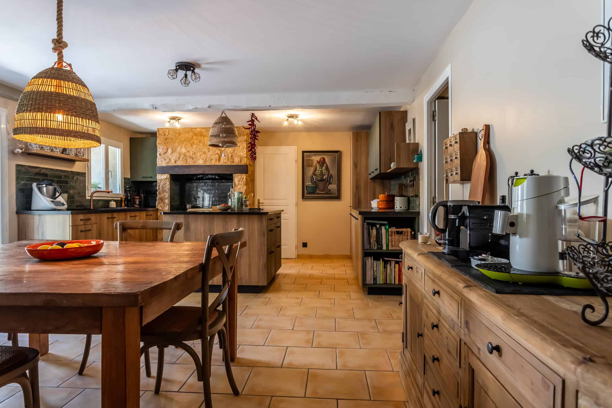
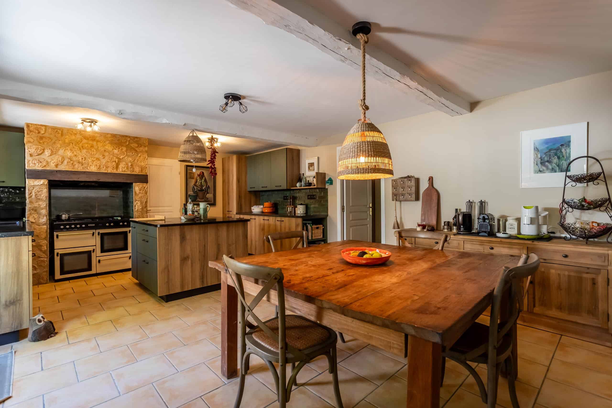
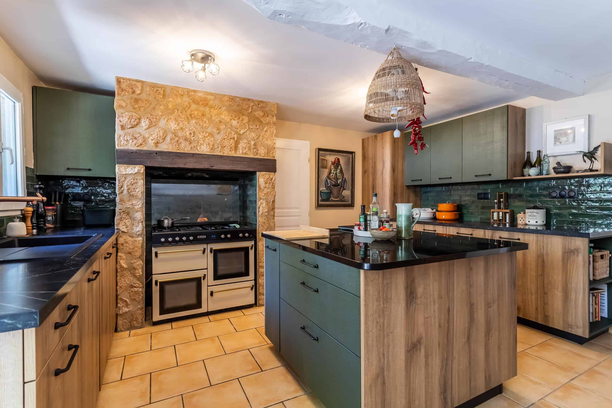
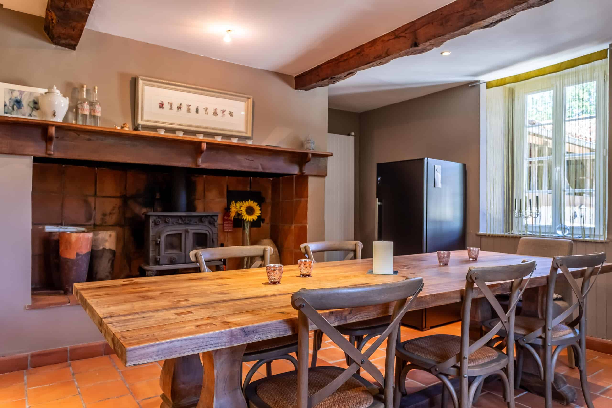
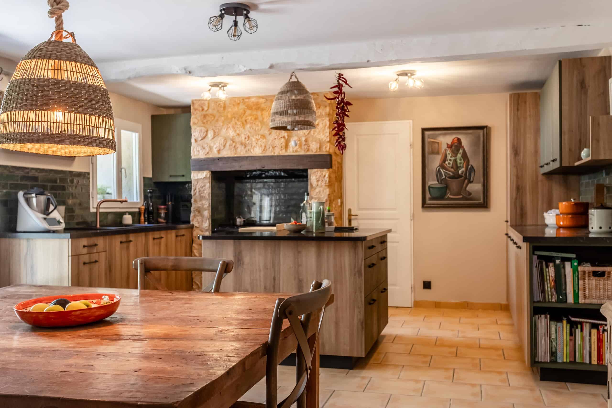
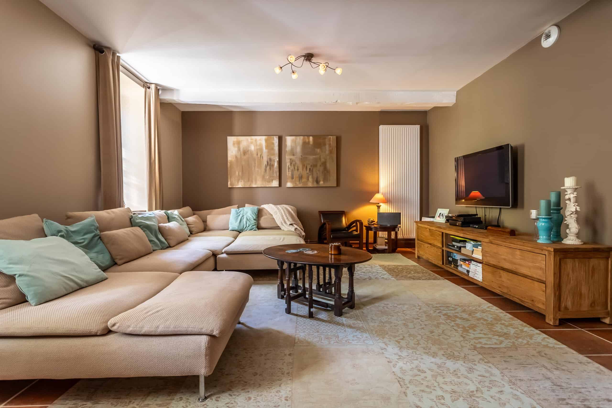
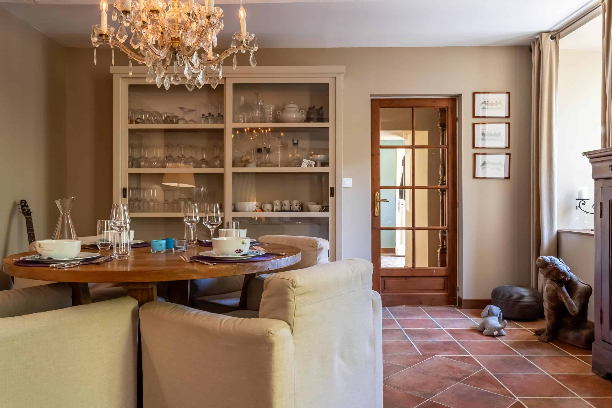
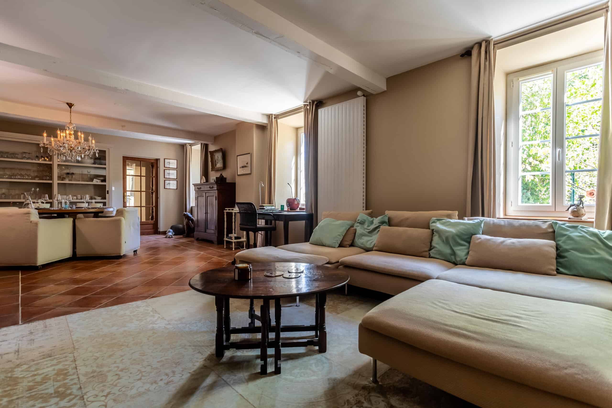
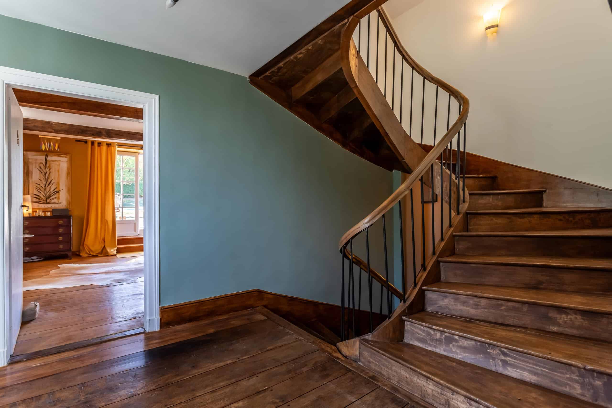
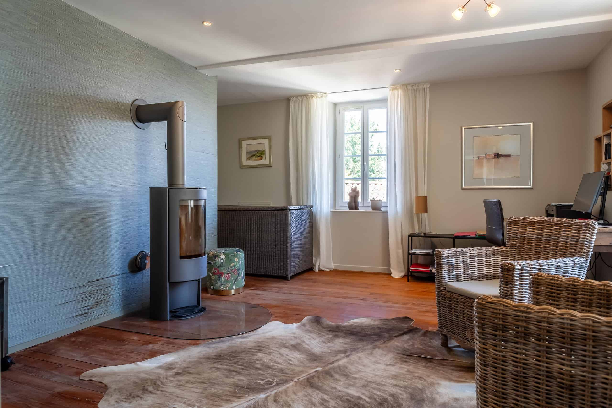
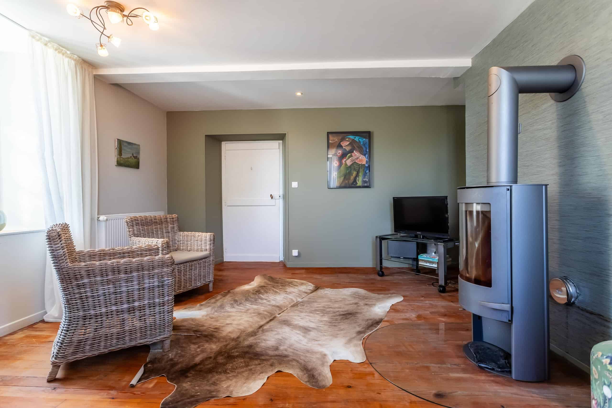
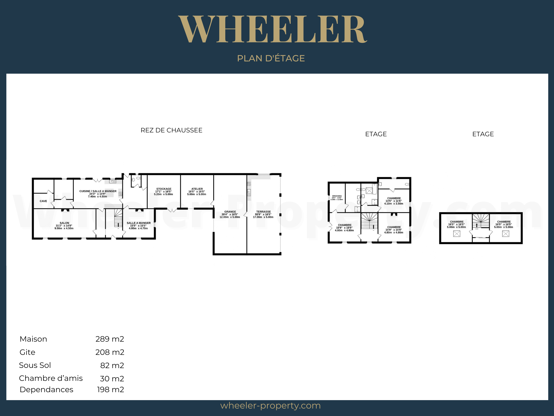
The main house is a gracious country home arranged over three floors, with three wood burners and a new boiler, so winter is a pleasure rather than a trial. You enter through a hall into a generous double sitting room, with a wood-burning stove to gather around. Across the way, the dining room has its own burner for long, lingering suppers. The large fitted kitchen has space for a table, and beyond it a back kitchen takes care of the laundry, with a separate WC and shower room.
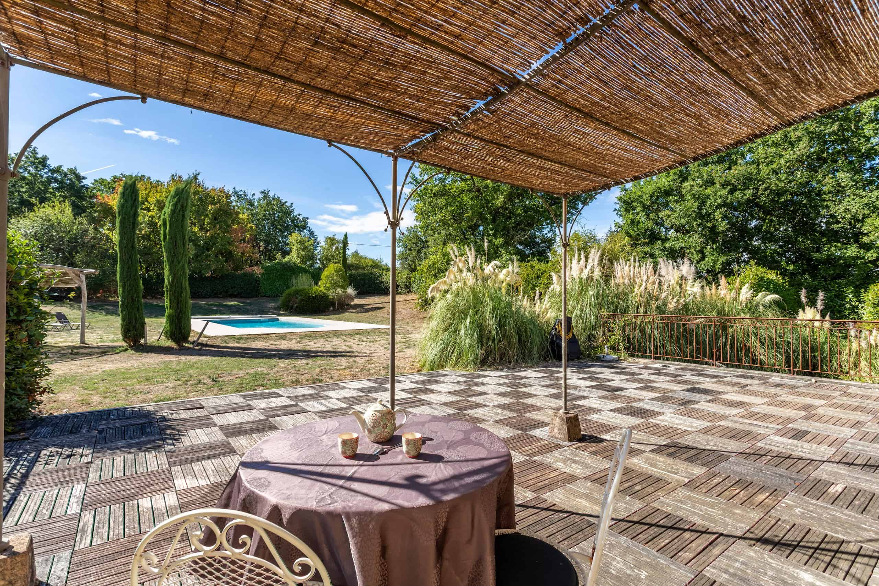
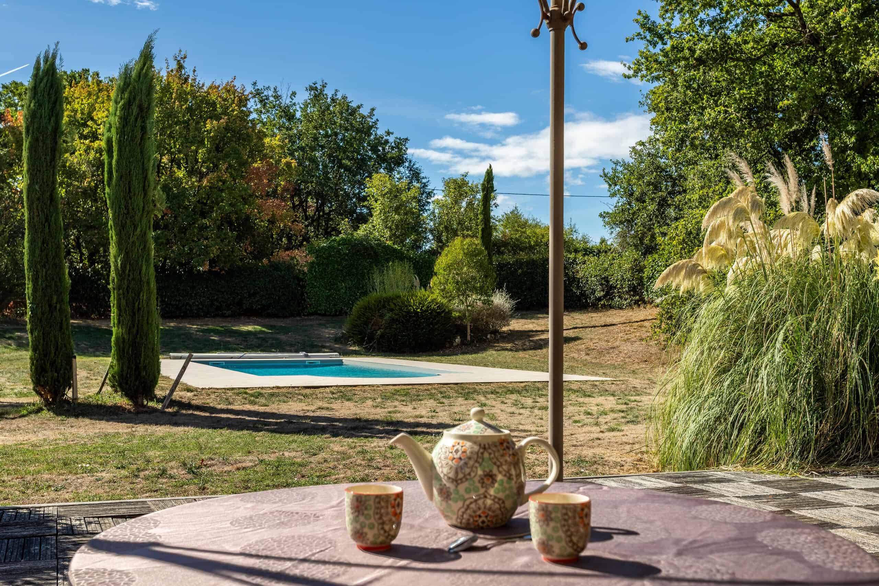
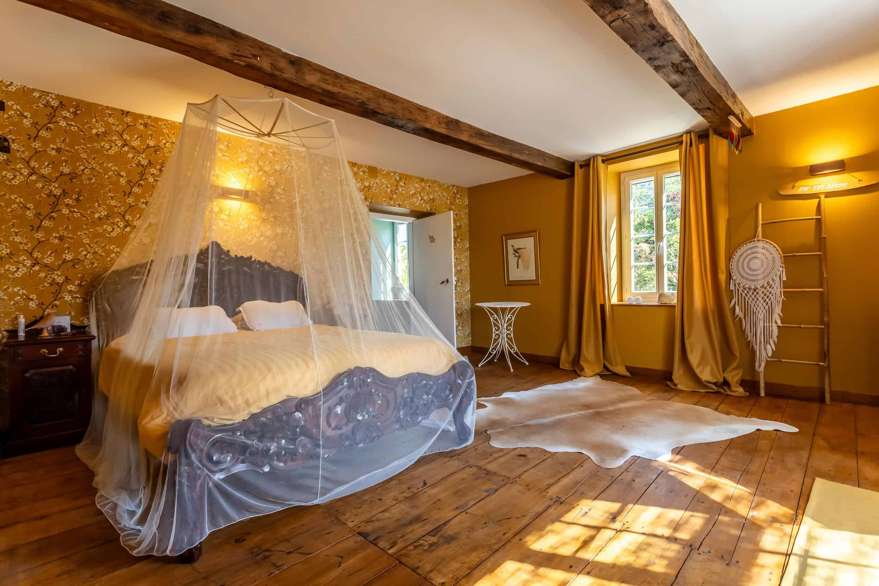
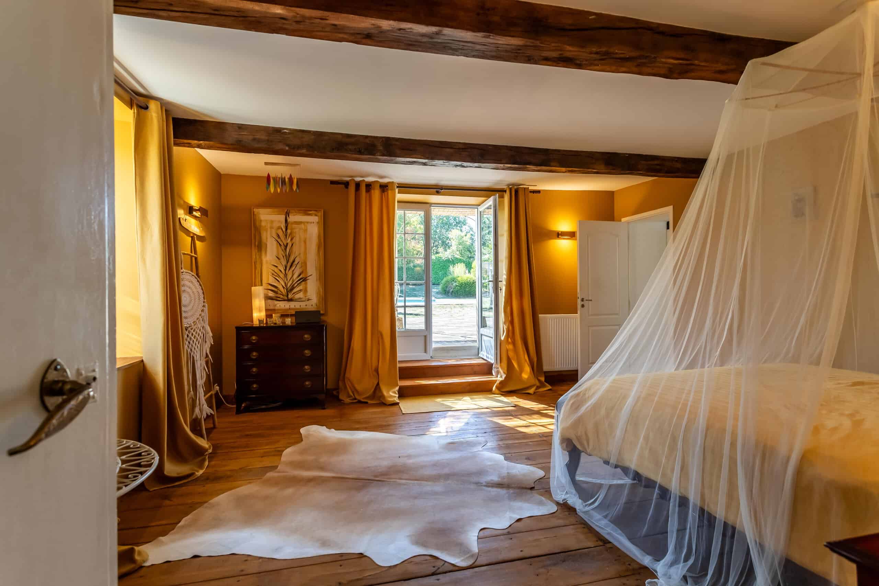
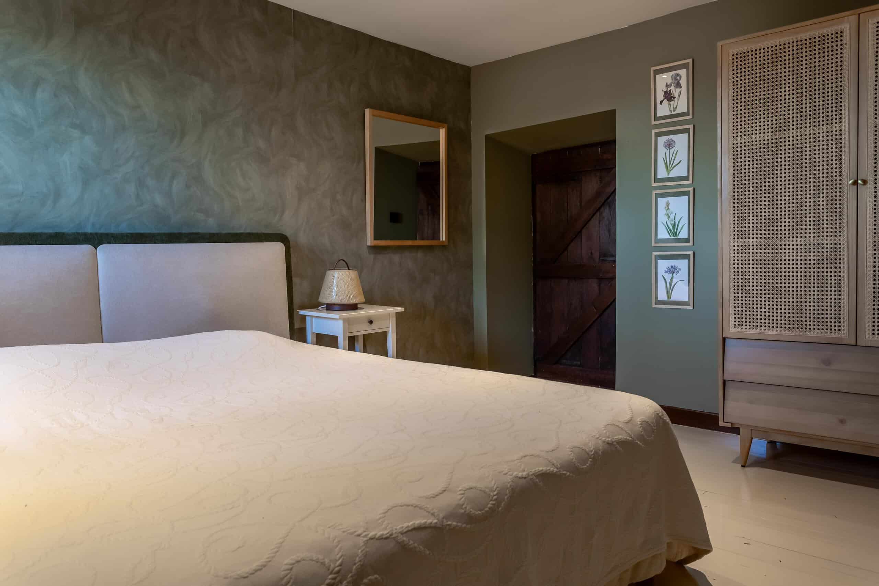
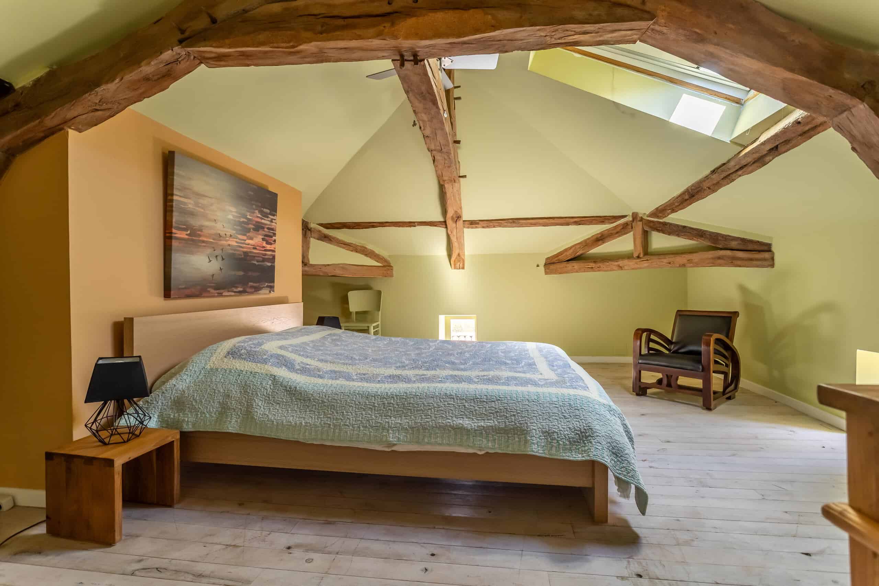
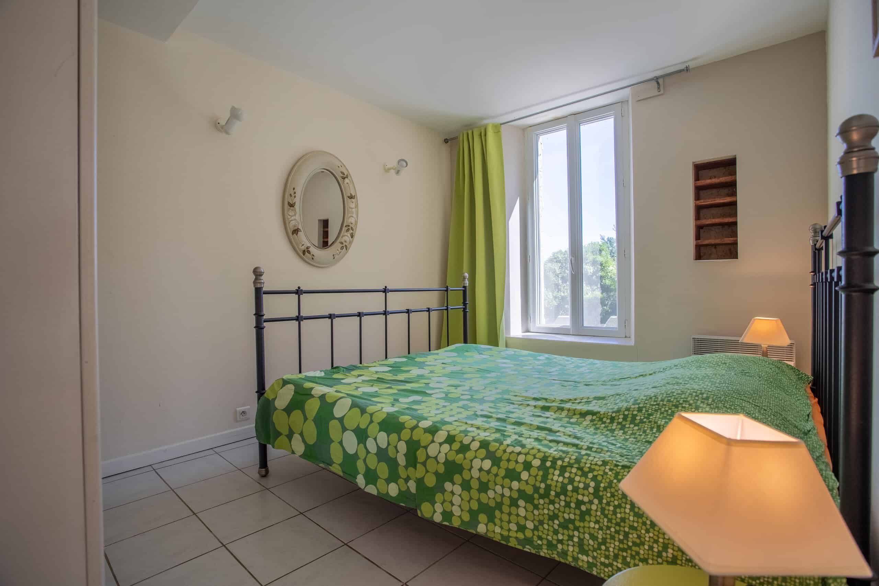
Upstairs, the principal suite comes with a dressing room and a private terrace overlooking the pool, which is the best place for a morning coffee. Further bedrooms, one with its own stove, follow on the first floor and the half landing, and two more spacious rooms sit on the second floor. There is also an office or bedroom with a bathroom on the ground floor, so you can work from home or have guests who never need to see you before breakfast.
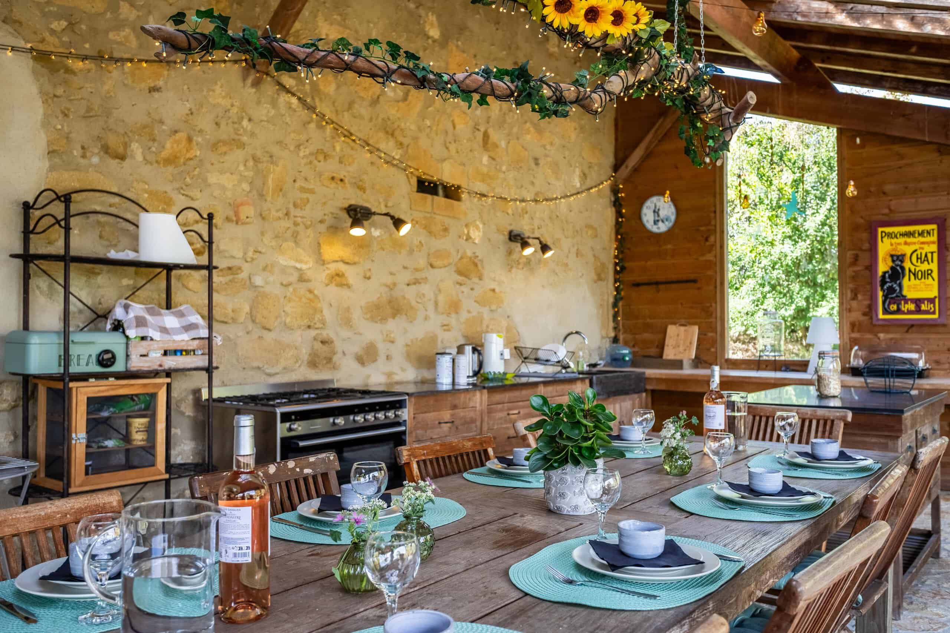
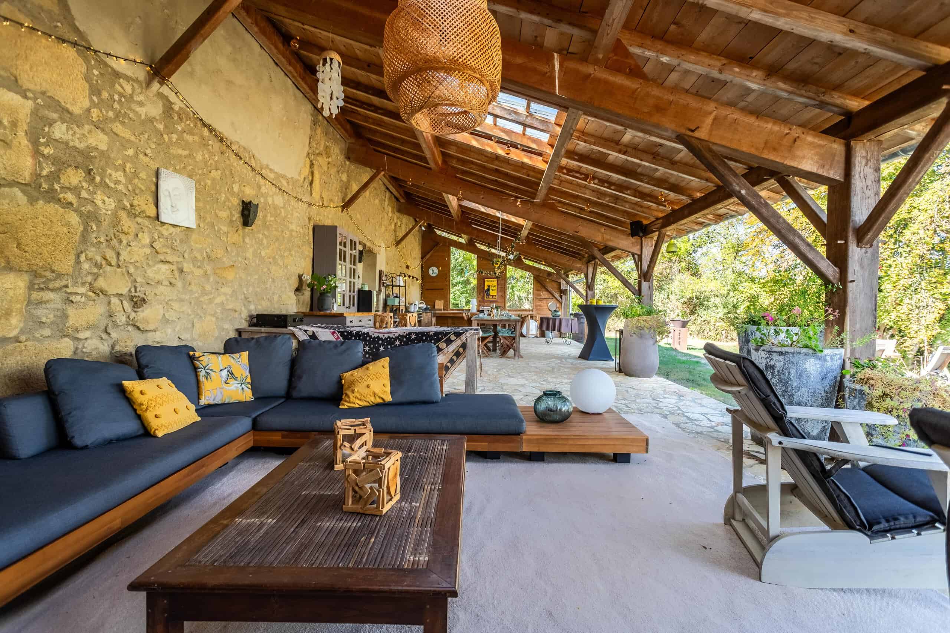
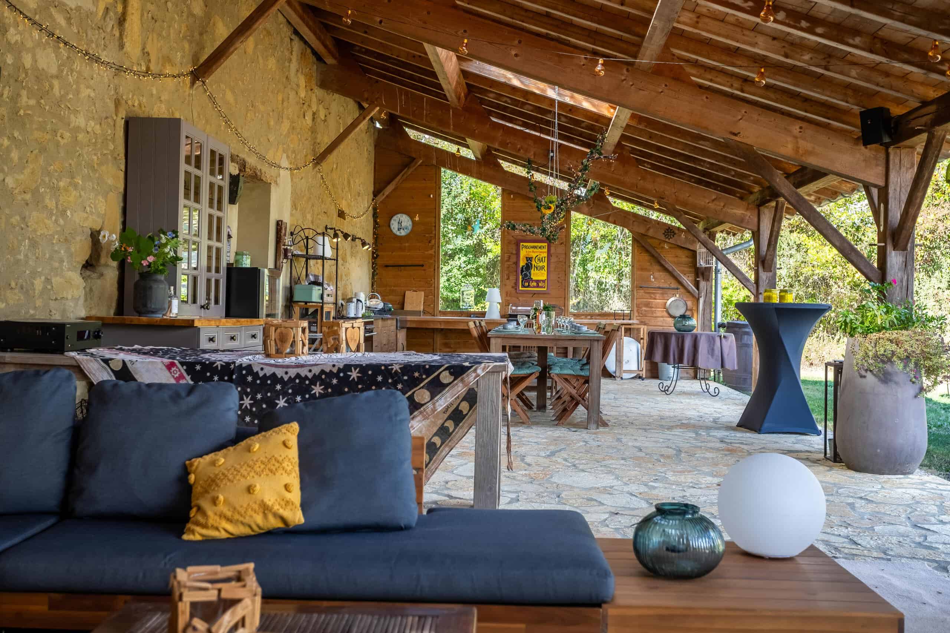
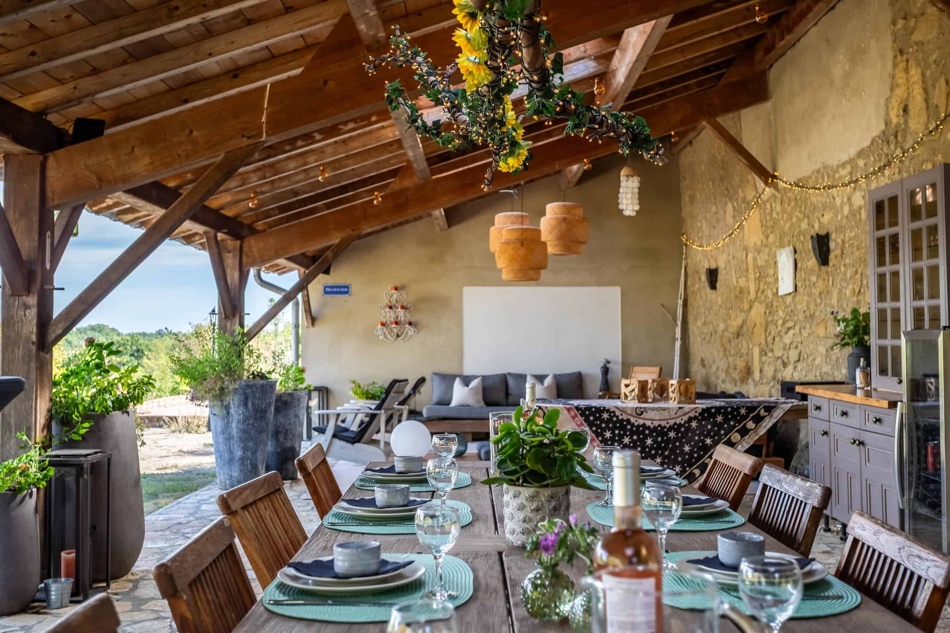
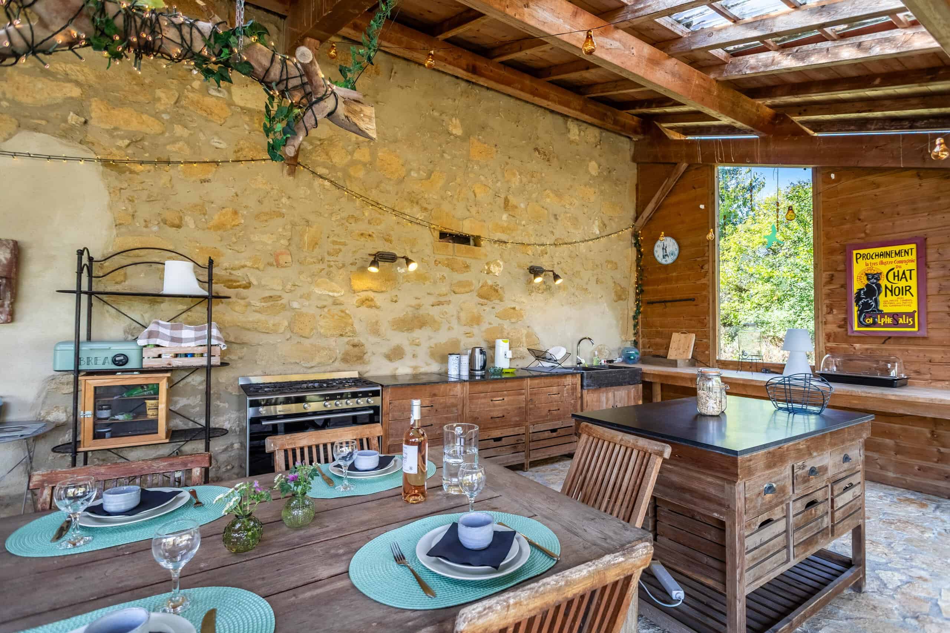
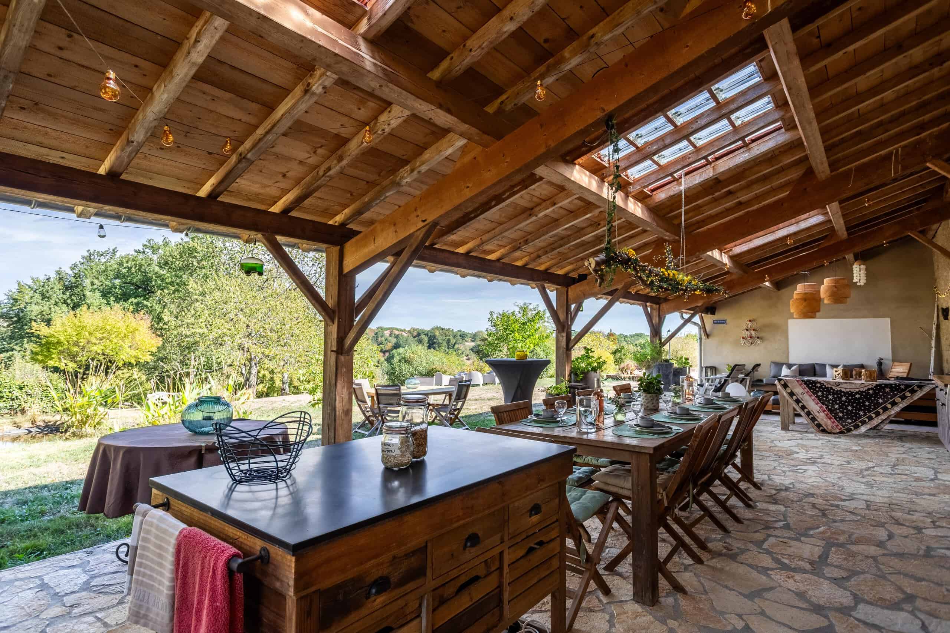
Attached to the house are a workshop, a garage, and a summer kitchen of over 100m². This last one is loft-style and quietly fabulous, and it is the room where every party you ever throw will eventually end up.
The Hospitality Building
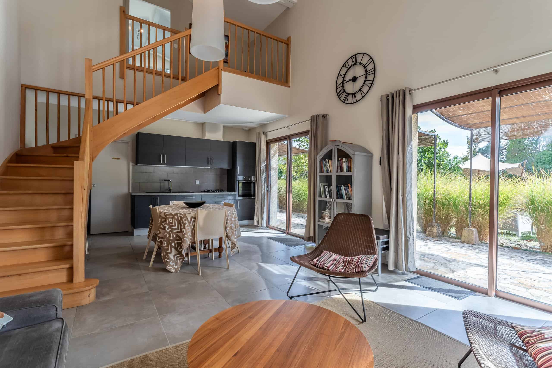
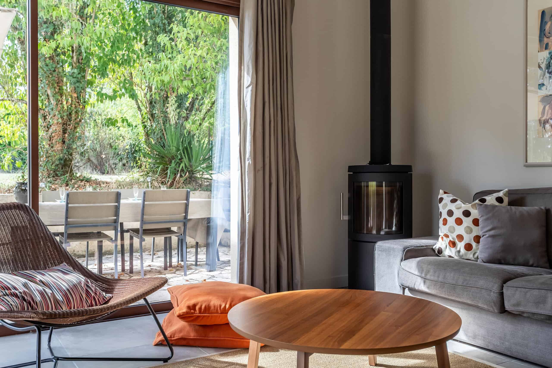
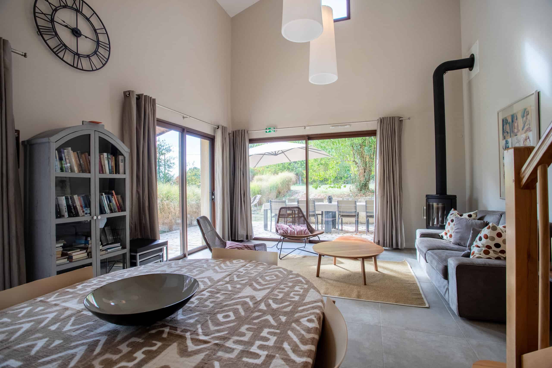
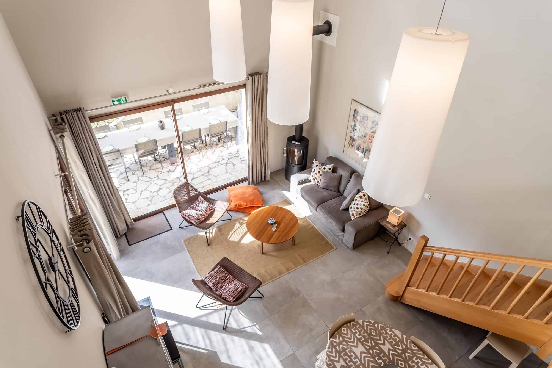
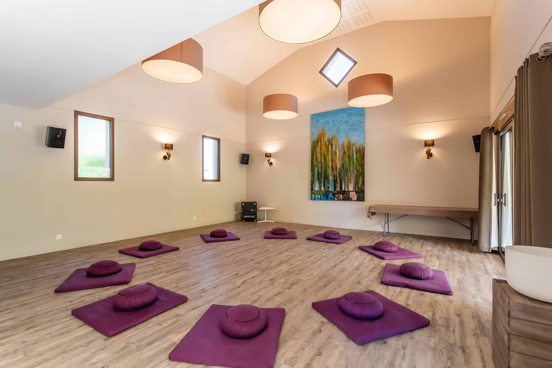
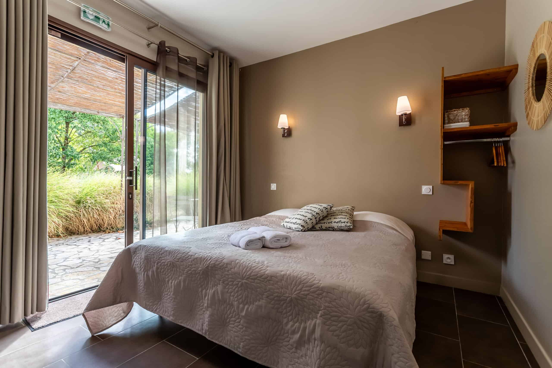
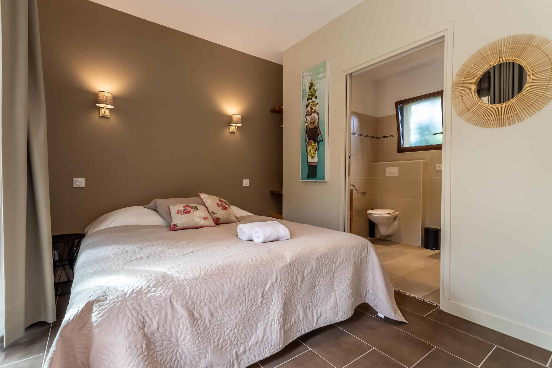
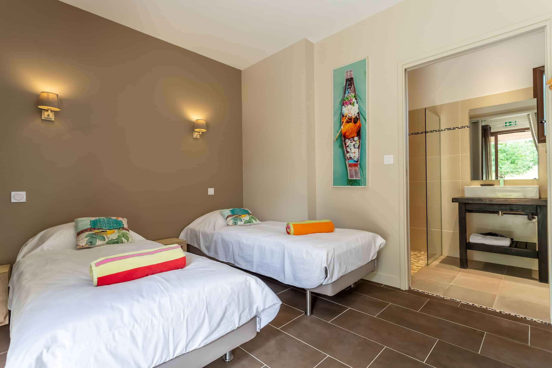
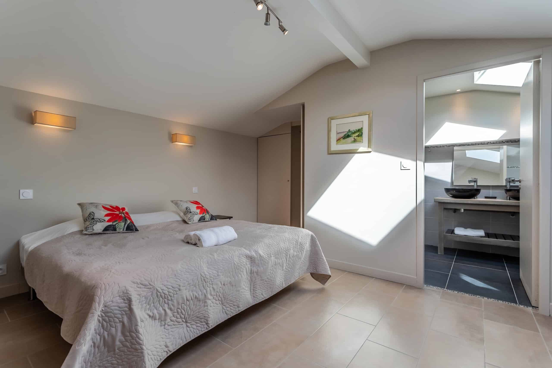
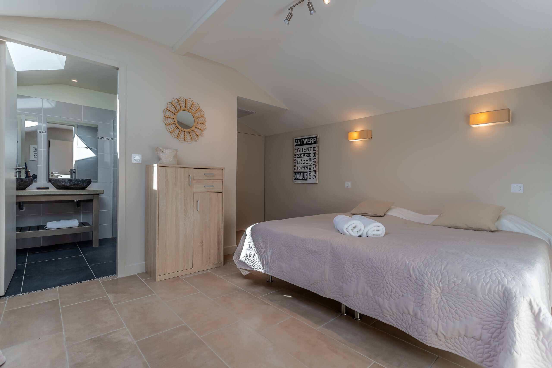
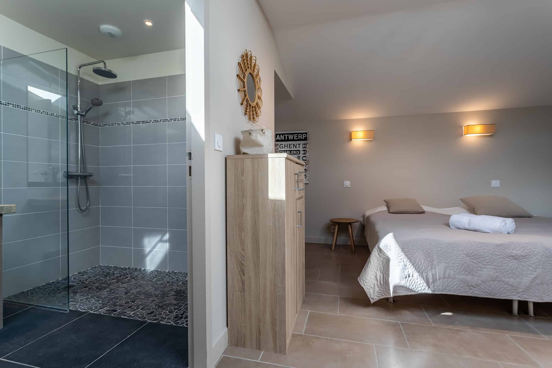
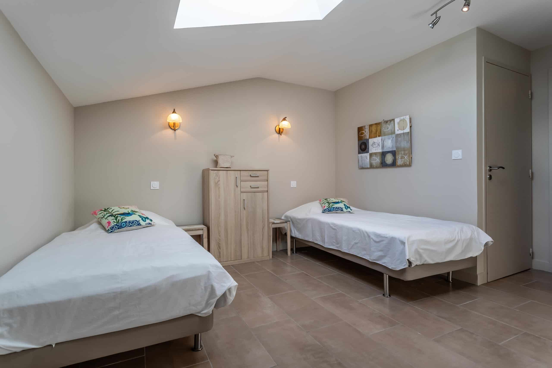
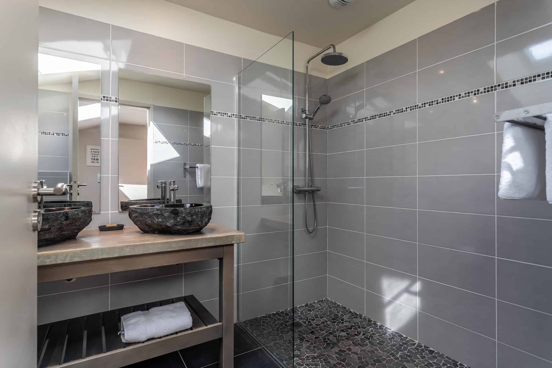
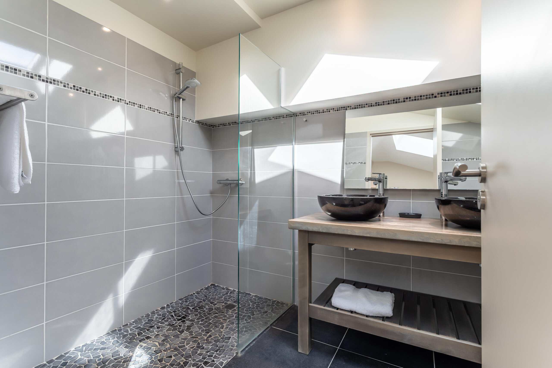
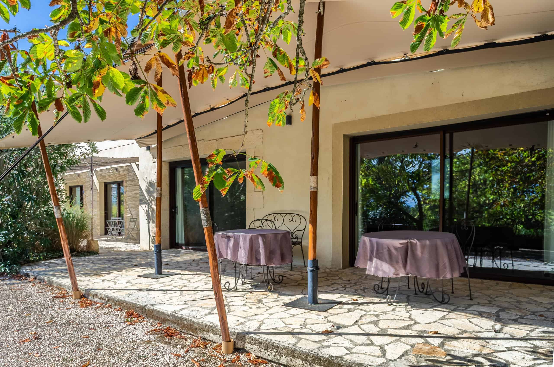
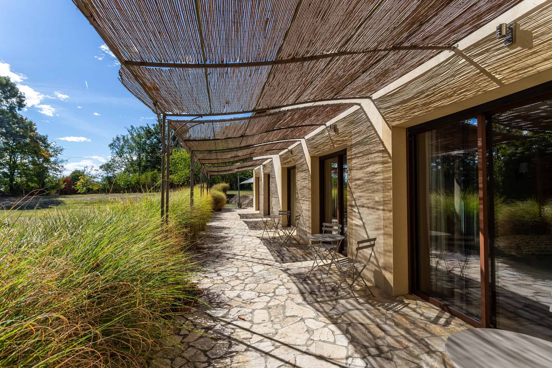
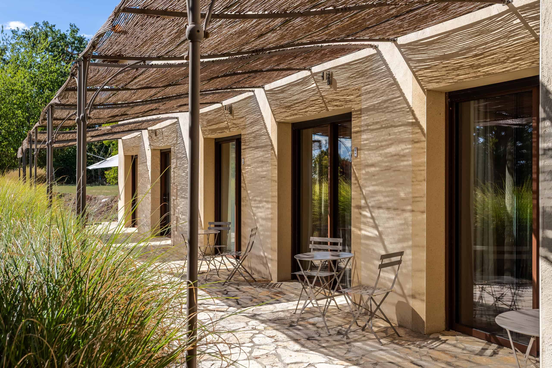
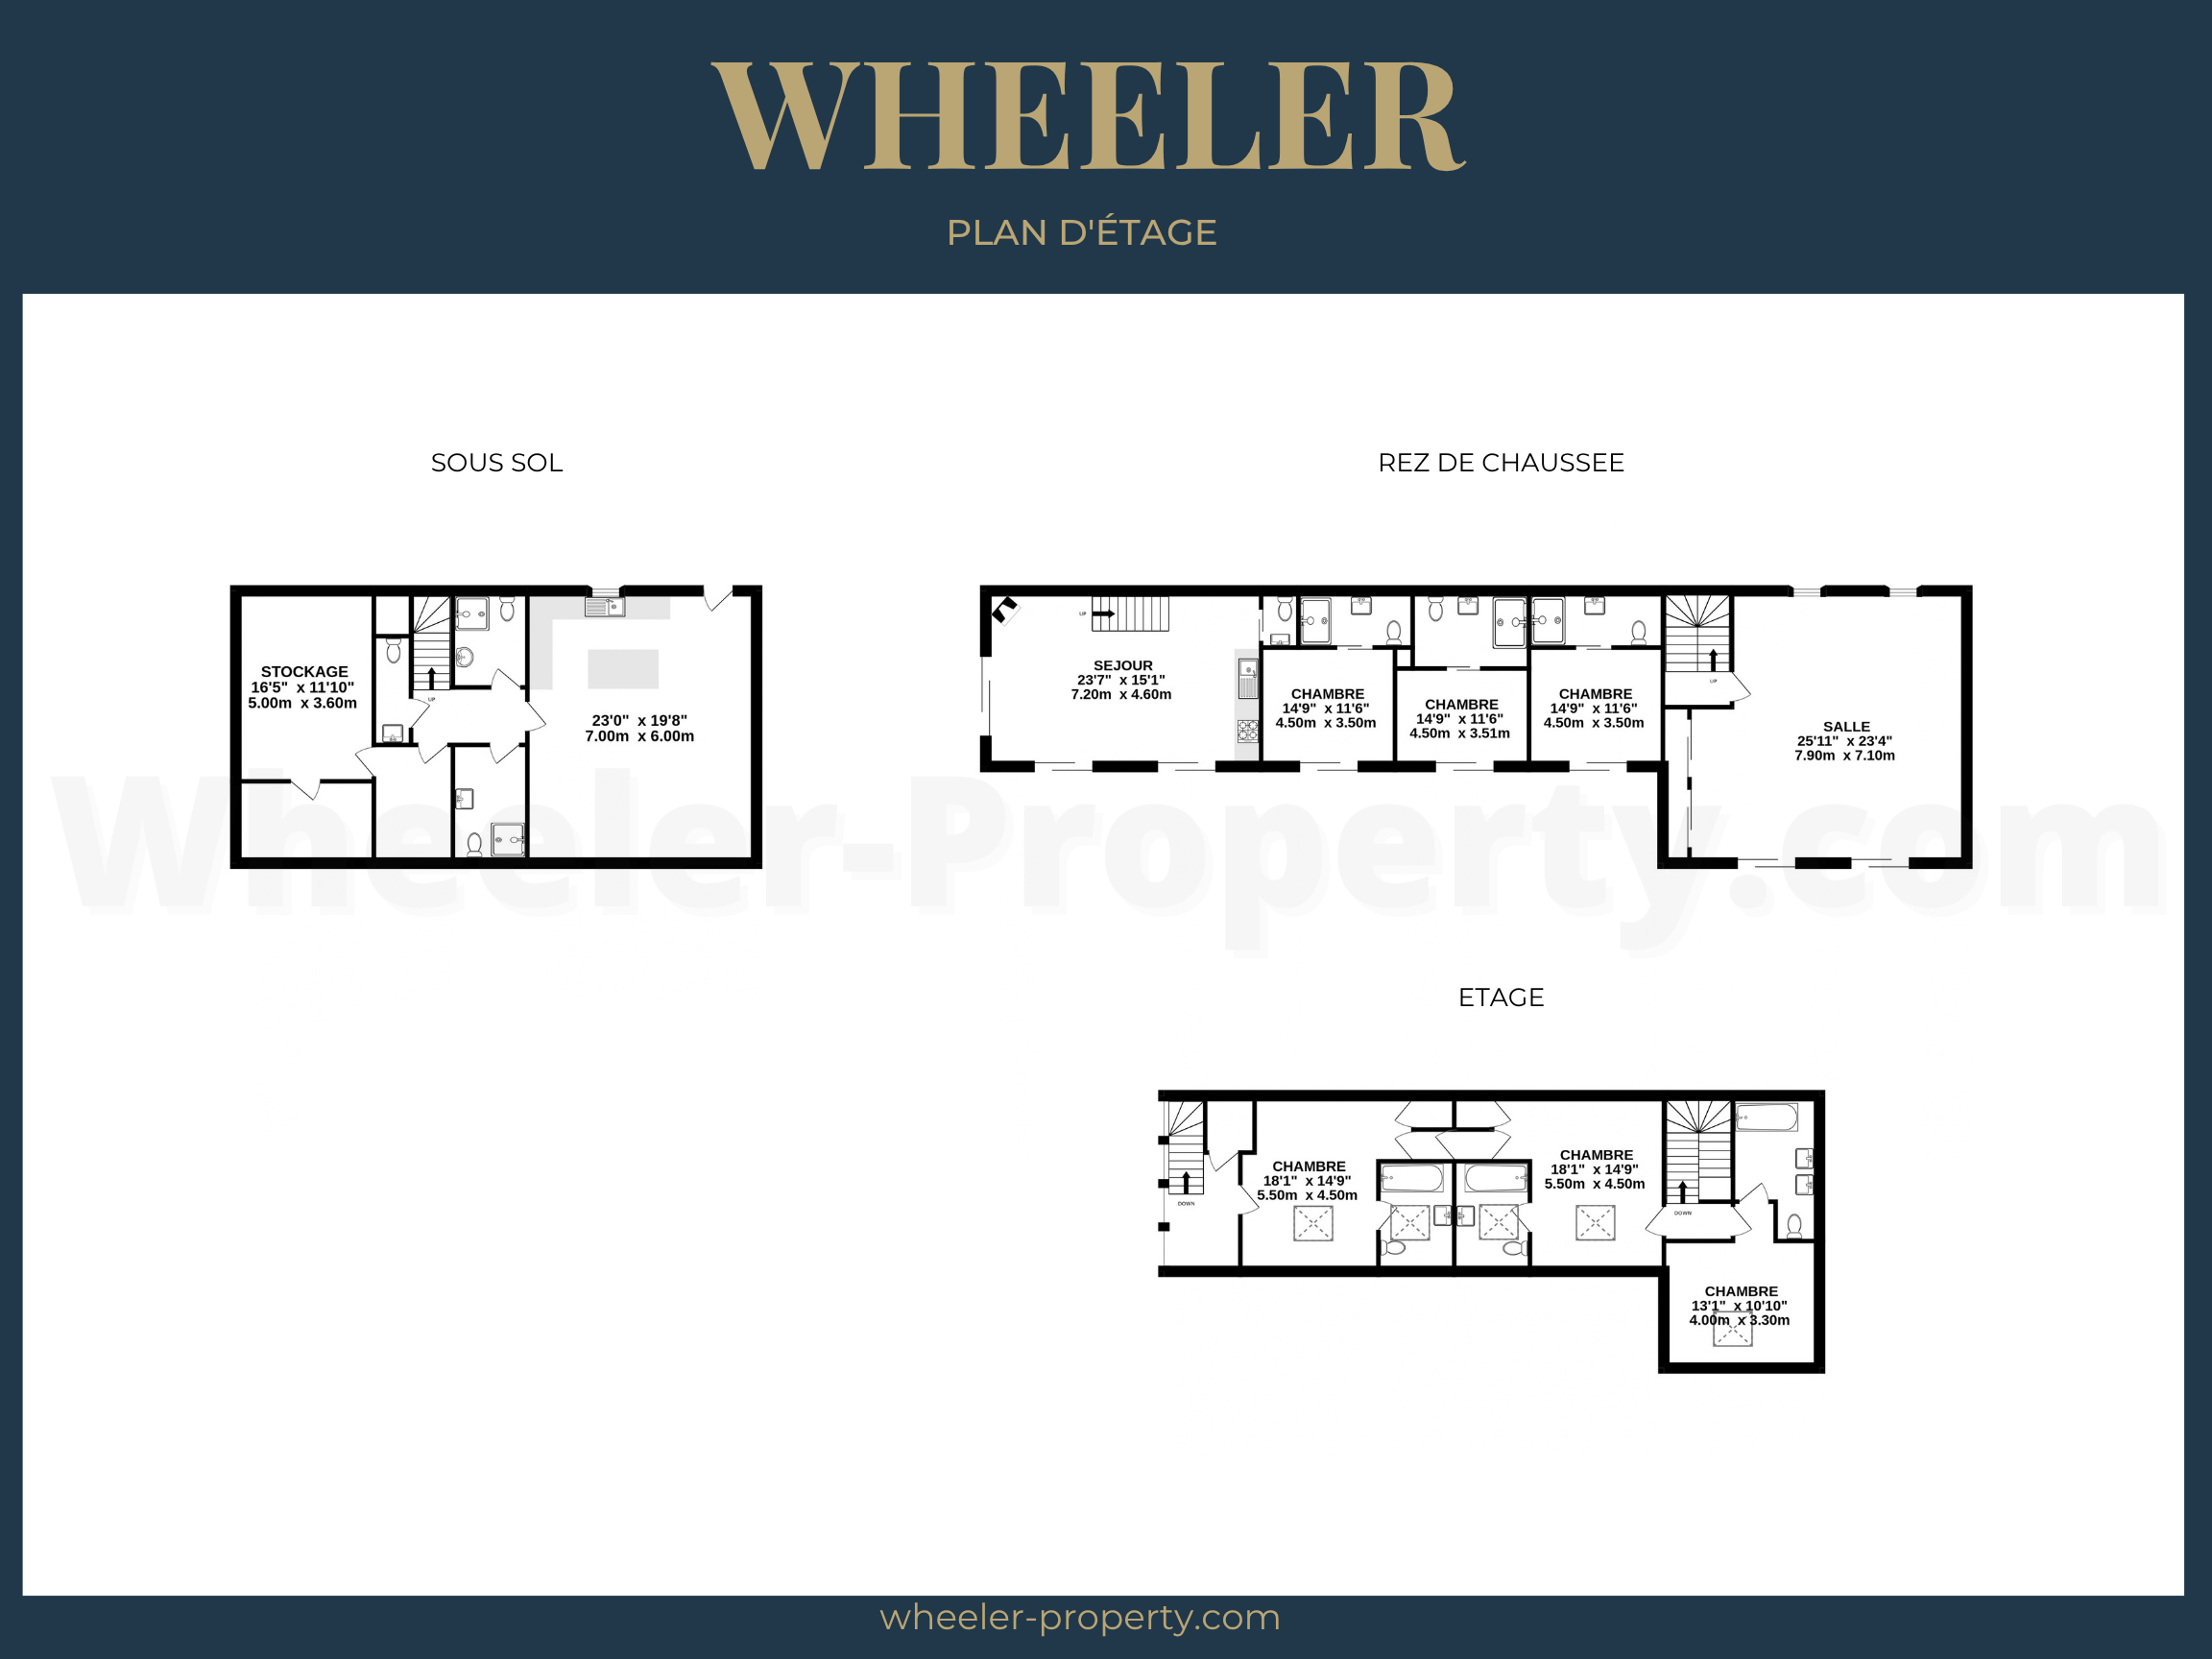
Then there is the new building, designed for people who come to be restored. A heat pump and solar panels keep it efficient (rated A and B), and the layout is generous. A large multi-purpose room opens onto terraces and suits yoga, meditation, workshops and retreats, or a very ambitious dinner party. Three individual suites each have their own private terrace, and a separate two-level guest house adds three more suites, an open lounge and dining area with a wood burner, a kitchen and a dining terrace. A lower ground floor with a shower room, WC, technical room and plenty of storage deals with the practicalities.
The Guest Cottage
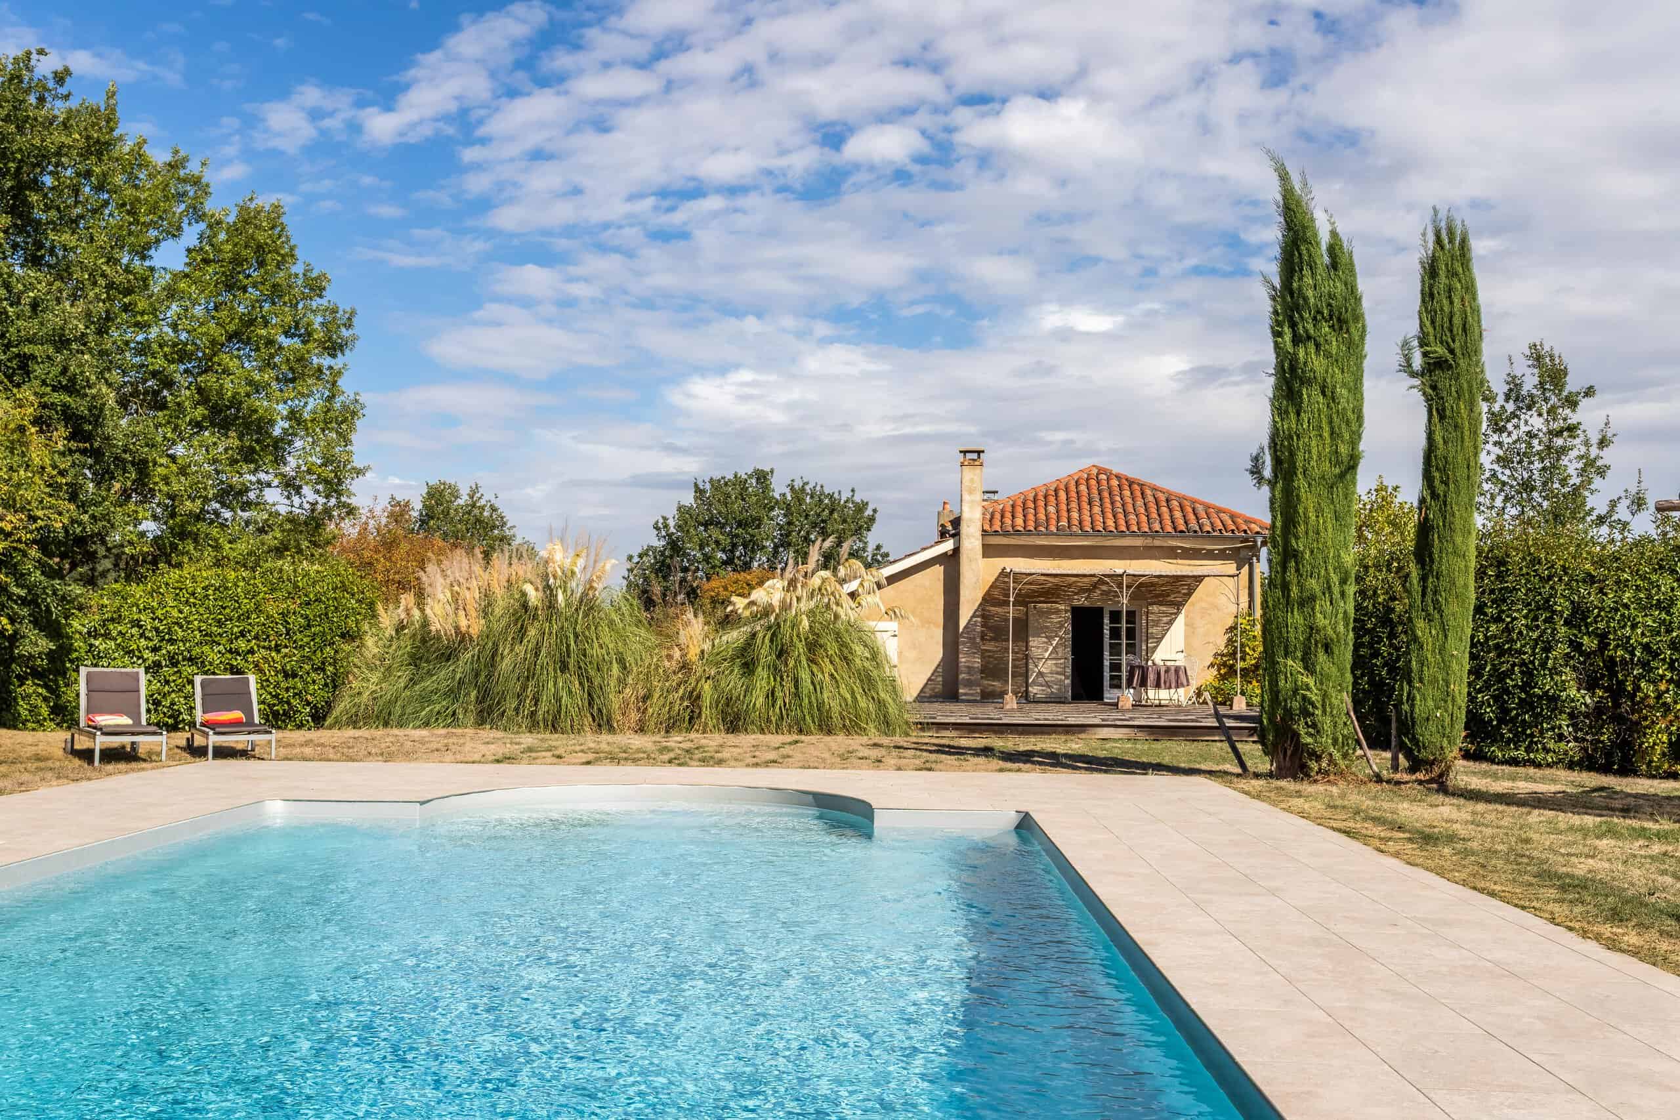
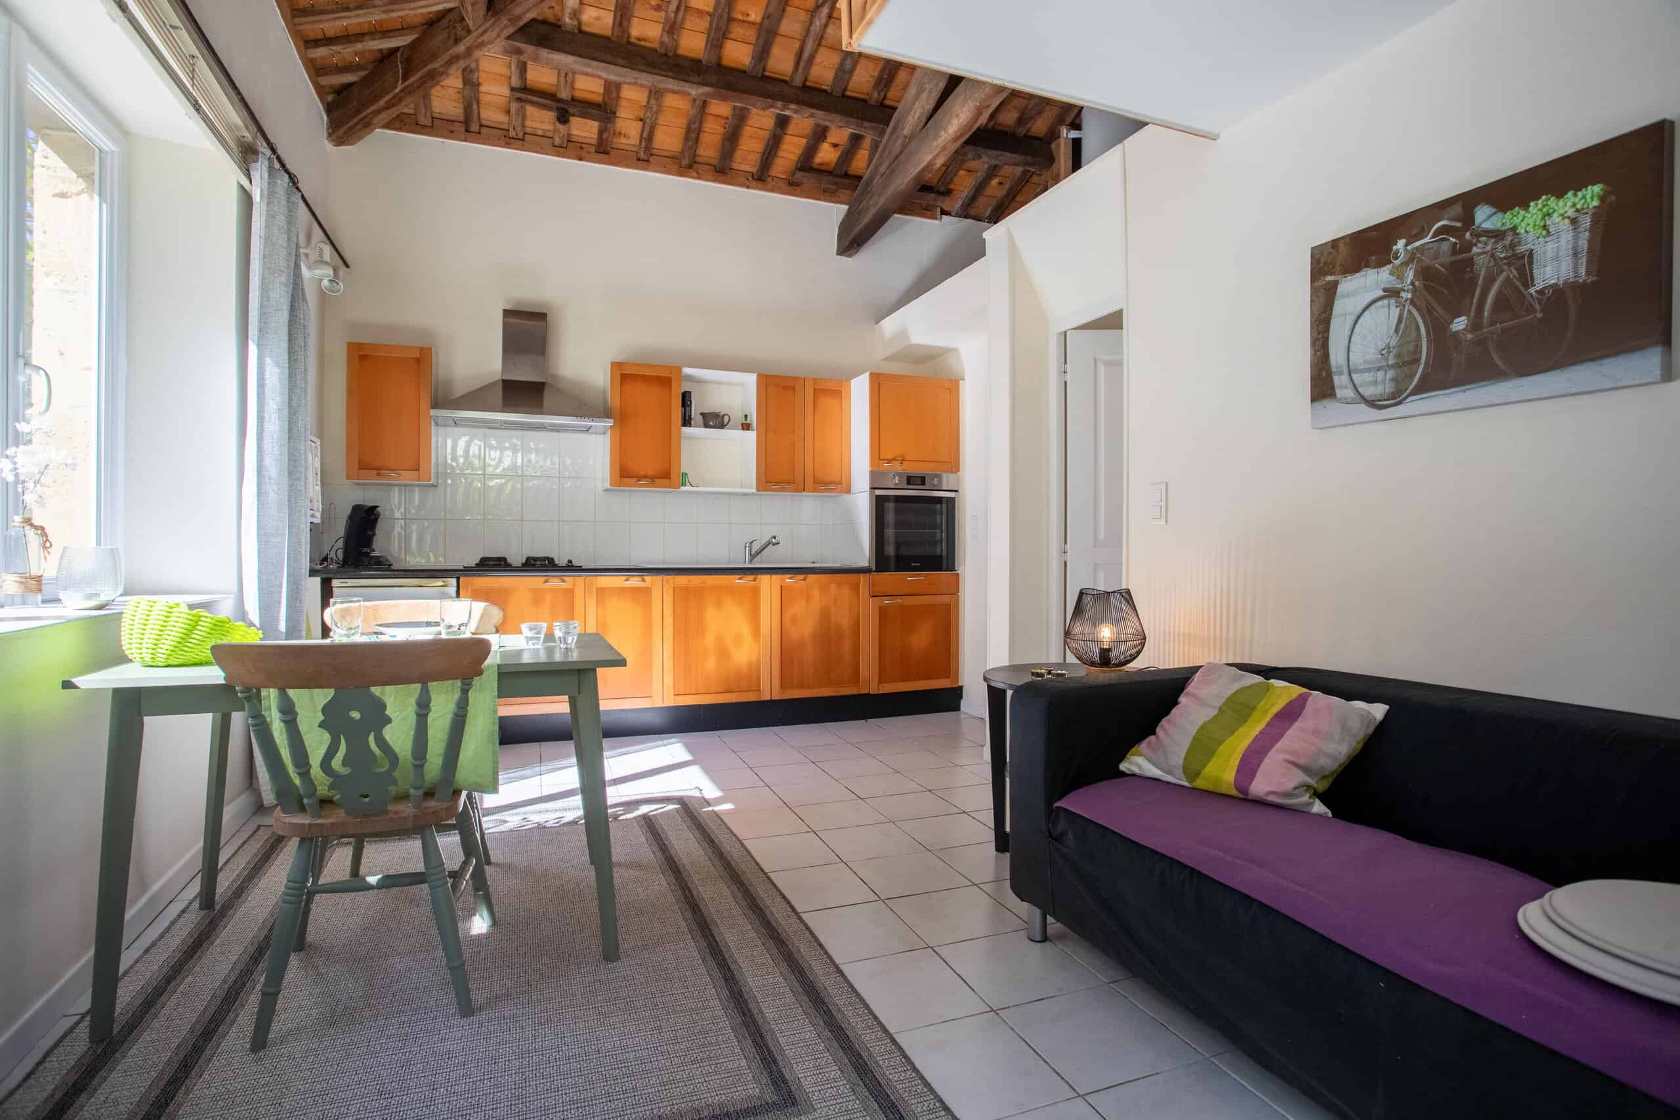
For visitors who want a little independence, there is a charming one-bedroom gîte with an open-plan kitchen, a dining and sitting area and its own terrace. It suits friends who are staying for the weekend, or paying guests who are staying for the week.
Life Outdoors
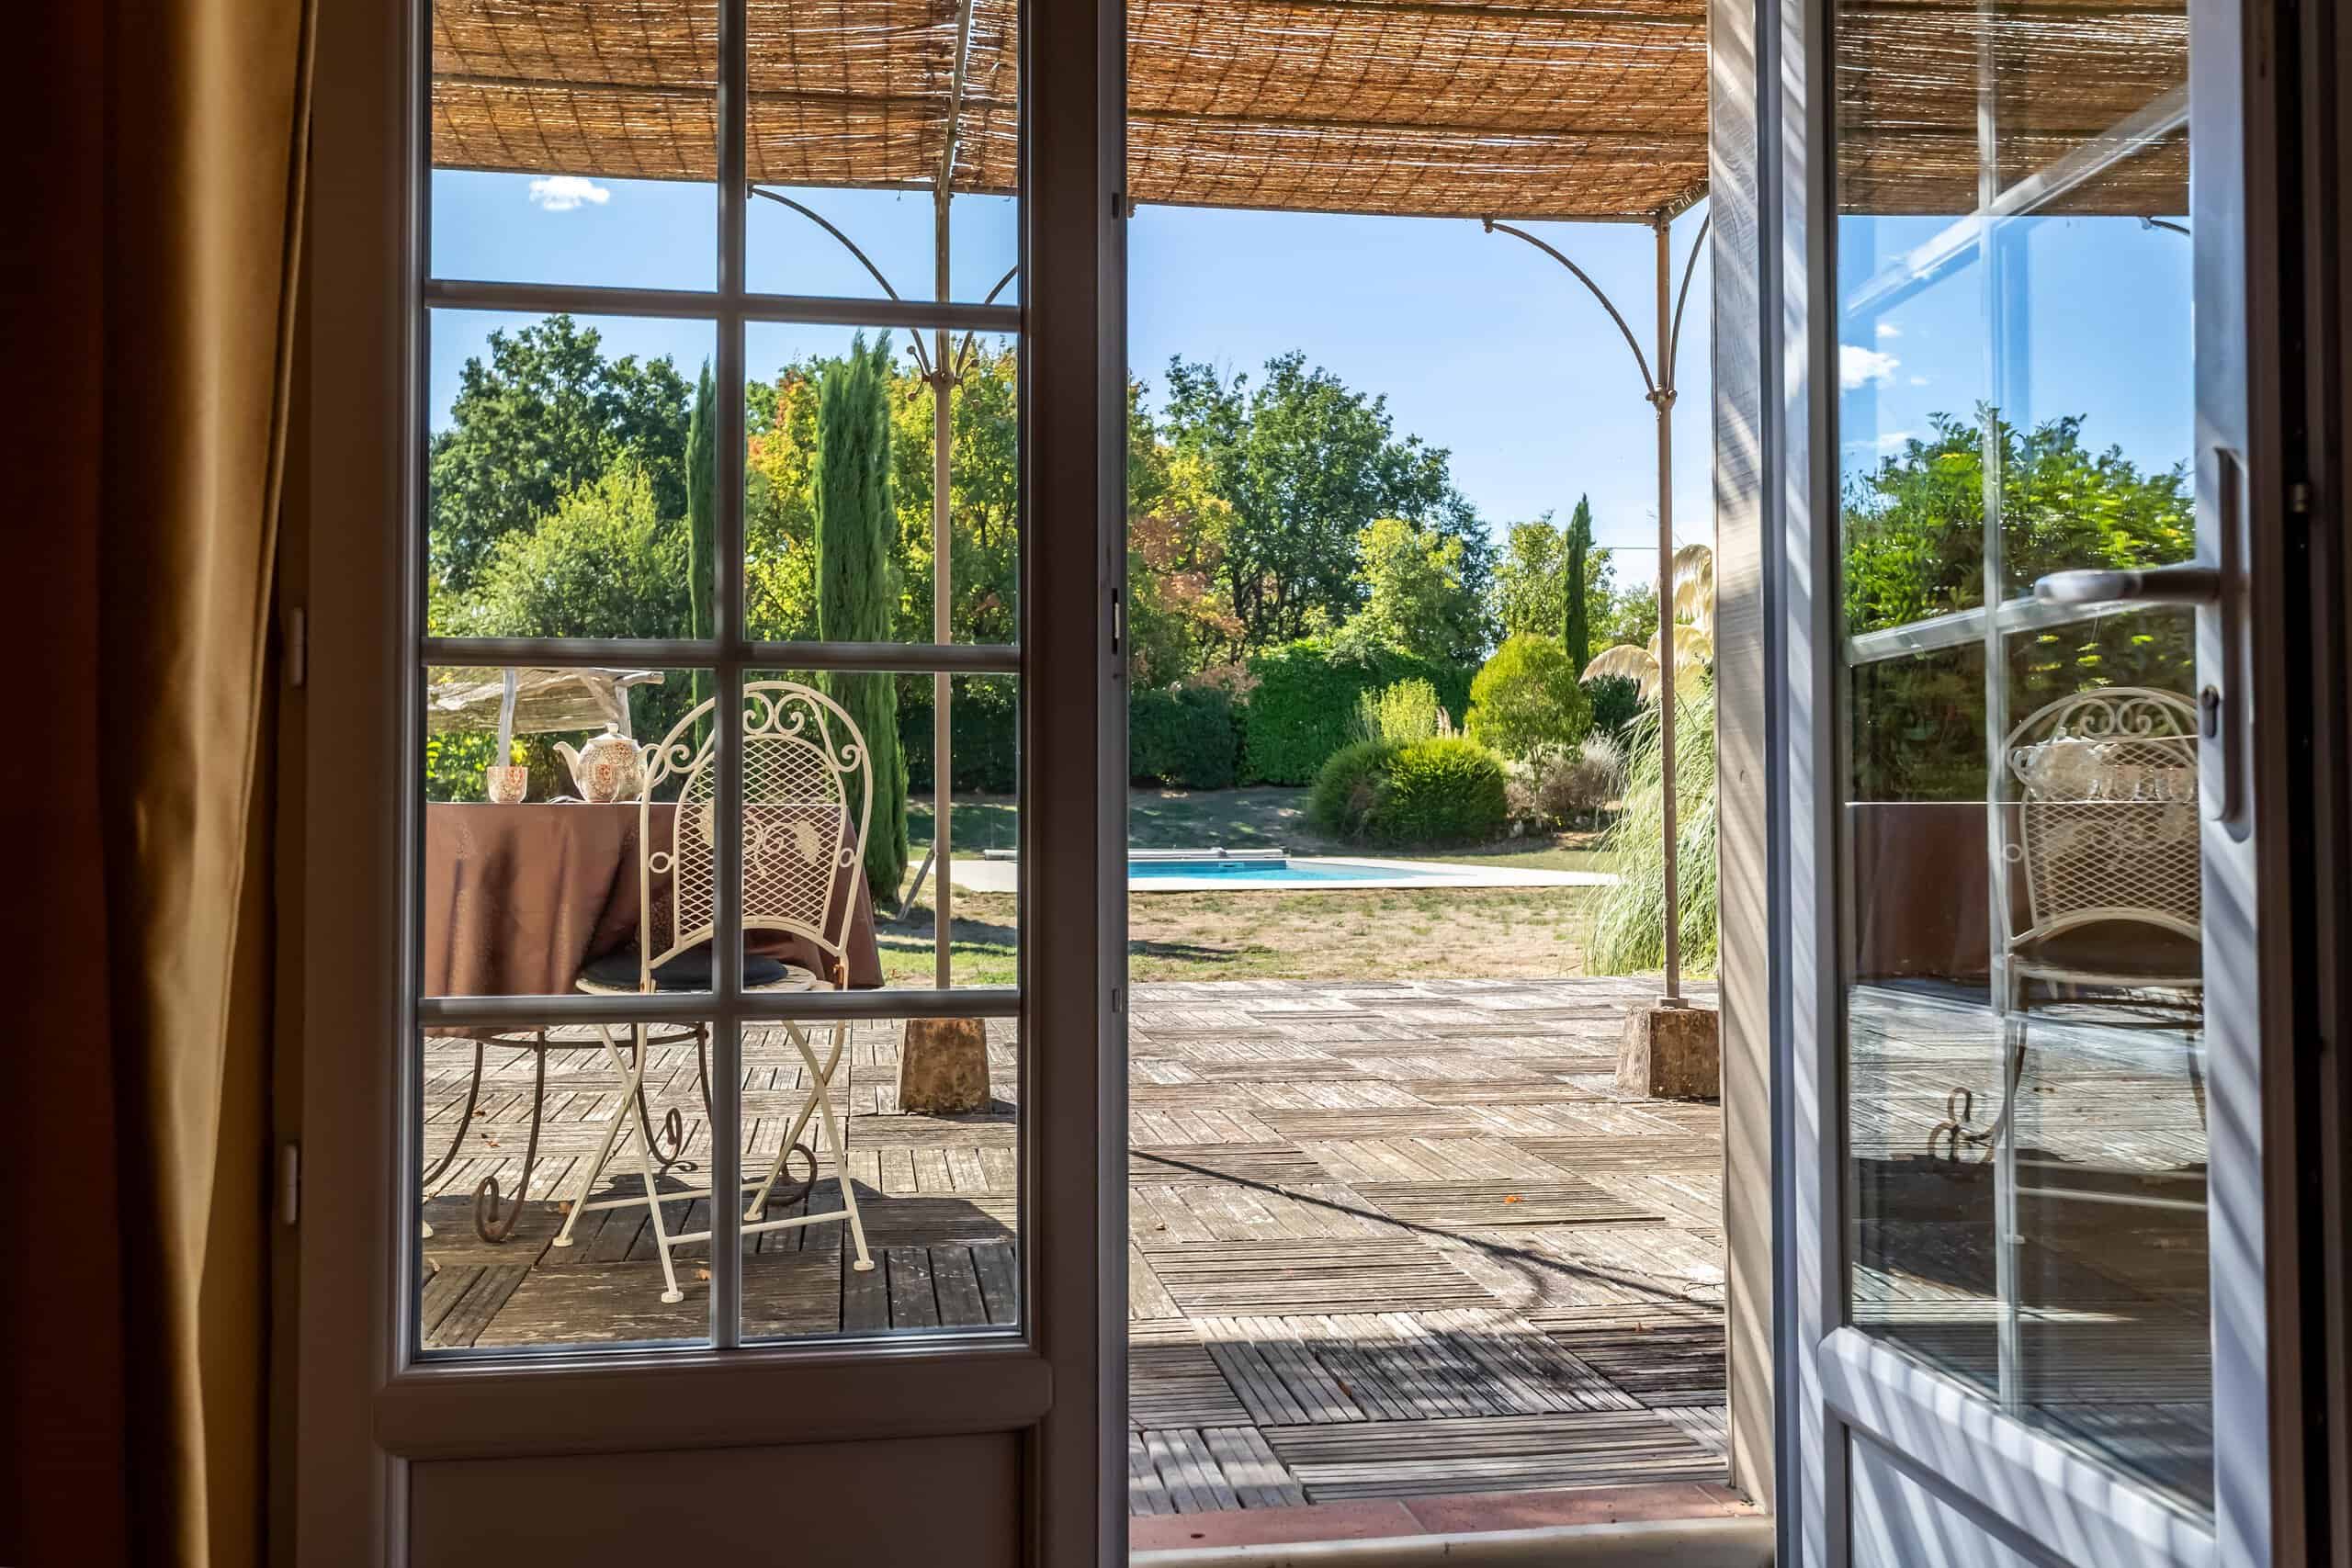
Outside, the estate keeps going. There is a saltwater pool of about 11m by 6m, a boules court for settling disputes with dignity, barbecue areas, an orchard and meadows, and private woodland that handles the whole “getting away from it all” side of things.
What Could It Be?
Whatever you like, within reason. It could be an exceptional family home or a prestigious second residence. It could become a boutique retreat, a wellness centre or a seminar venue, or an events space with an unusually beautiful backdrop. Or it could be something nobody has thought of yet, combining accommodation, nature and wellbeing in your own way.
Getting There
The setting is peaceful, but you are not cut off. The A64 motorway is 30 minutes away, and so is Auch. Toulouse and Toulouse-Blagnac Airport are about an hour, and Spain is around an hour and a half, for when you fancy tapas.